


BEDS3
BATHS2 full 1 partial
SQUARE FEET2,116
MLS#10884444
STATUSNew
PROPERTY TYPEResidential - Single Family
SUBDIVISIONKingswood
Property Description
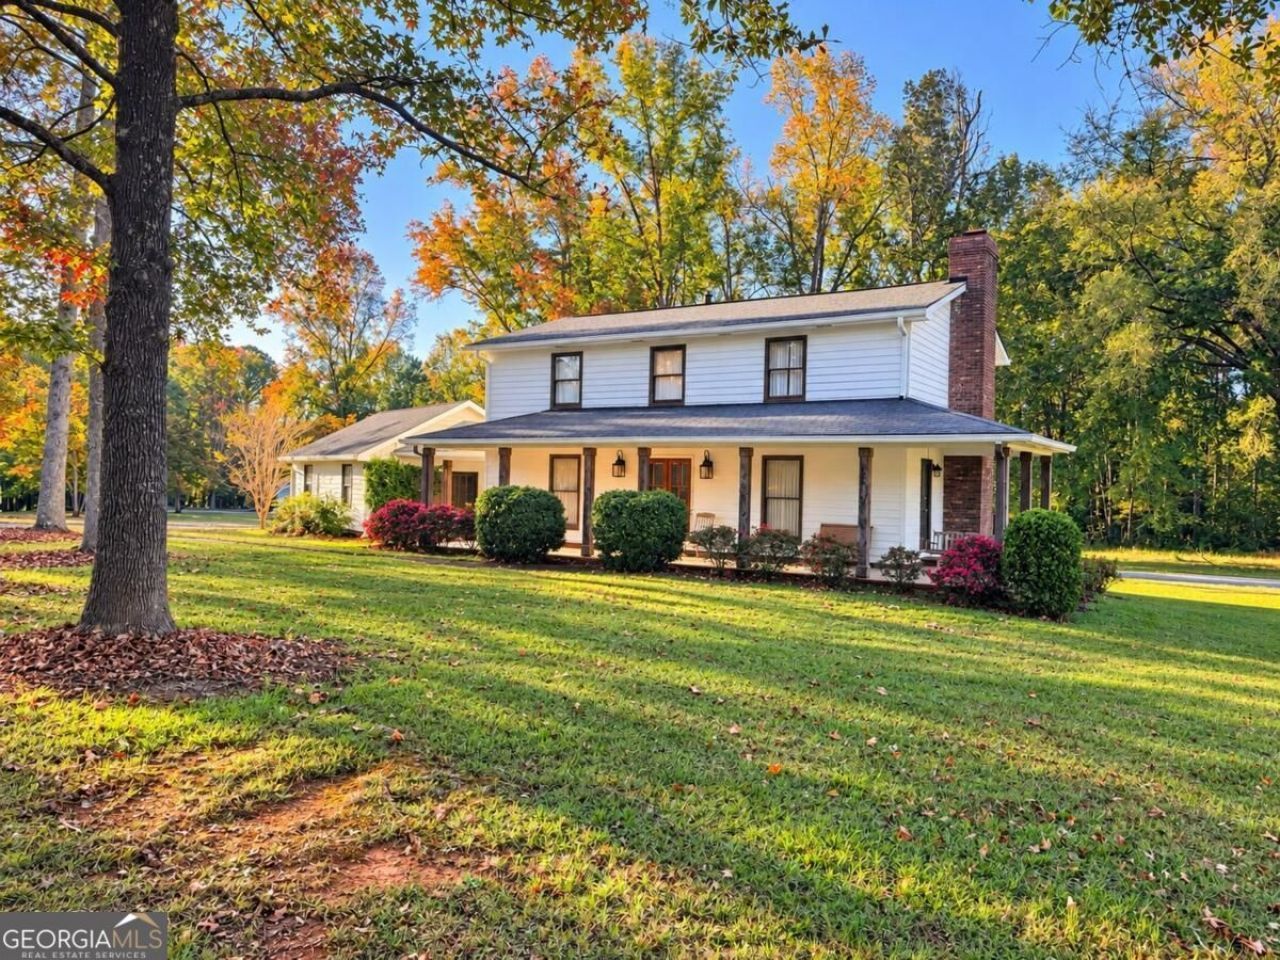
Discover the charm of this Kingswood home, offering inviting living spaces and timeless details throughout! Located in Fayette County within the Whitewater school district, the home features hardwood flooring in the main living areas, a living room with a brick fireplace and wood mantel, and a separate dining room conveniently connected to the kitchen. The kitchen offers ample cabinetry and easy access to the adjoining living areas. Spacious bedrooms and bathrooms with updated finishes provide comfort and functionality. A spacious breezeway separates the home from the garage, adding a distinctive architectural feature. Residents enjoy the community swimming pool, along with convenient access to local shopping, dining, and everyday amenities.
Property Features
Property Type: Residential - Single Family
Basement: None
Cooling: Ceiling Fan(s), Central Air, Electric
Fireplaces: 1
Garage: 2
Heating: Central, Natural Gas
Home Style: Rustic, Other
Lot Size: 1.06 Acres
Roof Type: Composition
Stories: 2.0
Taxes: $3,227
Year Built: 1980
Feature Descriptions
Additional Rooms: Family Room, Foyer, Other
Amenities: Pool, Tennis Court(s)
Appliances: Convection Oven, Dishwasher, Gas Water Heater, Ice Maker, Range, Stainless Steel Appliance(s)
Days on Site: 1
Dining Room: Separate Room
Exterior: Wood Siding
Fireplace Type: Factory Built, Family Room, Gas Log
Flooring: Carpet, Hardwood, Tile
Foundation: Slab
Interior: Other, Tile Bath, Walk-In Closet(s)
Kitchen: Breakfast Area, Pantry, Solid Surface Counters
Parking Notes: Guest, Garage, Storage, Detached, Garage Door Opener, Side/Rear Entrance
Sewer: Septic Tank
Swimming Pool: Yes
Topography: Greenbelt, Level
Utilities: Cable Available, Underground Utilities
Water: Public
Local Schools
High School: Whitewater
Middle School: Whitewater
Elementary School: Inman
Listed By / Shown By
Listed By
Agency Name: Real Broker, LLC
Agency Phone: 855-450-0442
Shown By
Agency Title: Josey Young & Brady Realty, LLC
Agency Phone: 770-683-1800

Estimate Your Payment
Estimated Payment
$ 1,212.88 per month $834.59 Principal & Interest $268.92 Property Tax $109.38 Homeowner's Insurance
135 Kingswood Drive | MLS# 10884444
This single family home located at 135 Kingswood Drive, Fayetteville, GA 30215 is currently listed for sale with an asking price of $375,000. This property was built in 1980 and has 3 bedrooms and 2 full and 1 partial baths with 2116 sq. ft. Kingswood Drive is located in the Kingswood subdivision. Search Kingswood real estate on www.jybrealty.com today.