


BEDS5
BATHS3 full
SQUARE FEET2,360
MLS#10874413
STATUSNew
PROPERTY TYPEResidential - Single Family
SUBDIVISIONMuirfield
Property Description
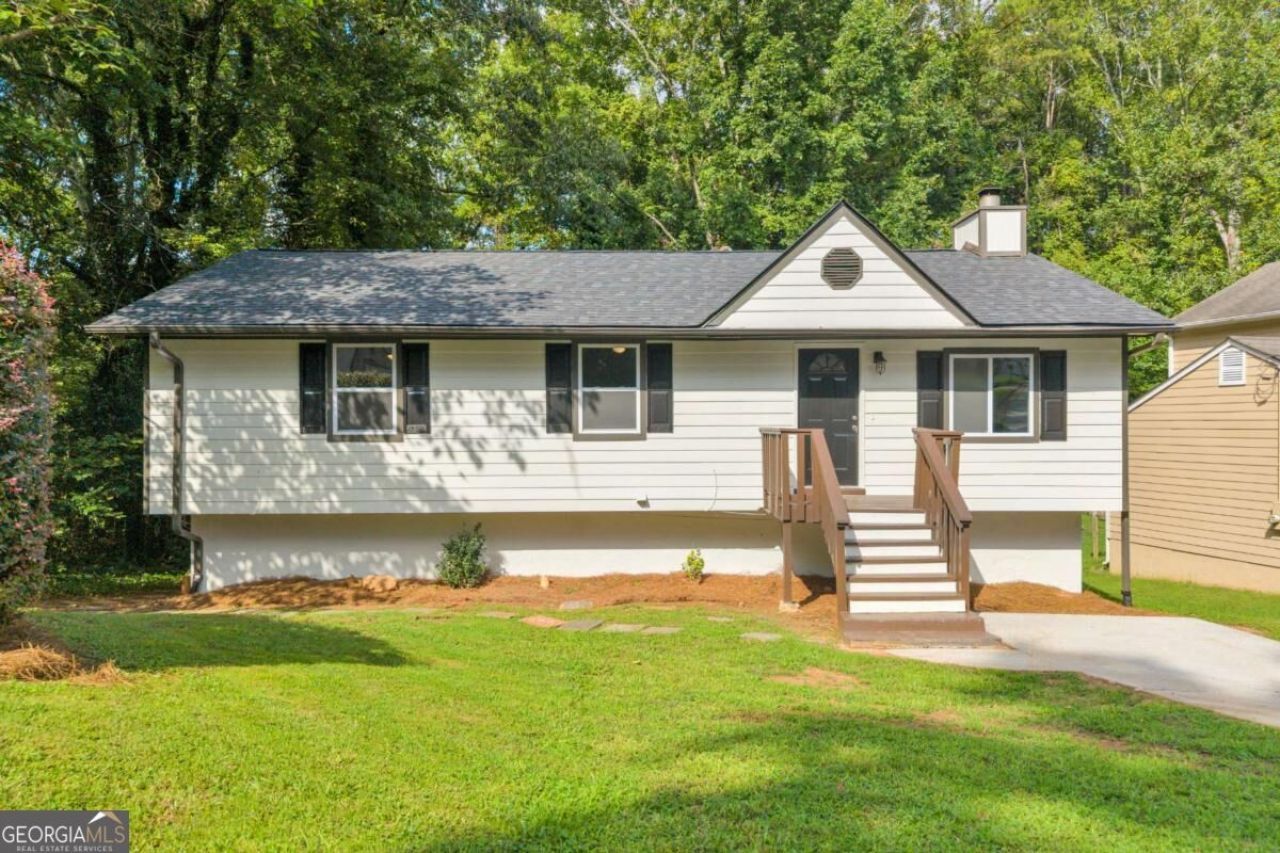
Renovation complete! This beautifully updated ranch-style home with a full finished basement is ready for its new owners. Inside, you'll find refinished hardwood floors, brand new LVP, fresh paint, and a renovated kitchen with white cabinetry, granite countertops, stainless steel appliances, and a breakfast bar. The living room features a cozy fireplace, and new windows throughout add energy efficiency. The roof is brand new (2026), and the HVAC and water heater were both replaced in 2022. Step out onto the new back deck, ideal for entertaining. The finished basement offers 2 bedrooms, a bath, and a private rear entrance, making it a flexible space for a growing family or roommate setup. Conveniently located near shopping, restaurants, and everyday amenities. Schedule your showing today!
Property Features
Property Type: Residential - Single Family
Basement: Yes
Basement: Bath Finished, Finished, Full, Interior Entry
Cooling: Ceiling Fan(s), Central Air
Fireplaces: 1
Heating: Central, Forced Air, Natural Gas
Home Style: Ranch
Lot Size: 0.18 Acres
Roof Type: Composition
Stories: 2.0
Taxes: $4,408
Year Built: 1985
Feature Descriptions
Additional Rooms: Family Room
Appliances: Dishwasher, Gas Water Heater, Microwave
Exterior: Wood Siding
Fireplace Type: Family Room
Flooring: Hardwood, Tile
Foundation: Block
Interior: Master On Main Level, Rear Stairs
Kitchen: Breakfast Bar
Parking Notes: Off Street
Security Features: Smoke Detector(s)
Sewer: Public Sewer
Topography: Sloped
Utilities: Cable Available, Electricity Available, Natural Gas Available, Phone Available, Sewer Available, Underground Utilities, Water Available
Water: Public
Water: No Dock Or Boathouse
Window Features: Double Pane Windows
Local Schools
High School: Redan
Middle School: Redan
Elementary School: Shadow Rock
Listed By / Shown By
Listed By
Agency Name: Skystone Acquisitions
Agency Phone: 678-439-9891
Shown By
Agency Title: Josey Young & Brady Realty, LLC
Agency Phone: 770-683-1800

Estimate Your Payment
Estimated Payment
$ 1,046.73 per month $600.68 Principal & Interest $367.33 Property Tax $78.72 Homeowner's Insurance
1351 Muirforest Way | MLS# 10874413
This single family home located at 1351 Muirforest Way, Stone Mountain, GA 30088 is currently listed for sale with an asking price of $269,900. This property was built in 1985 and has 5 bedrooms and 3 full baths with 2360 sq. ft. Muirforest Way is located in the Muirfield subdivision. Search Muirfield real estate on www.jybrealty.com today.