


BEDS3
BATHS2 full 1 partial
SQUARE FEET1,873
MLS#10802783
STATUSNew
PROPERTY TYPEResidential - Single Family
SUBDIVISIONNA
Property Description
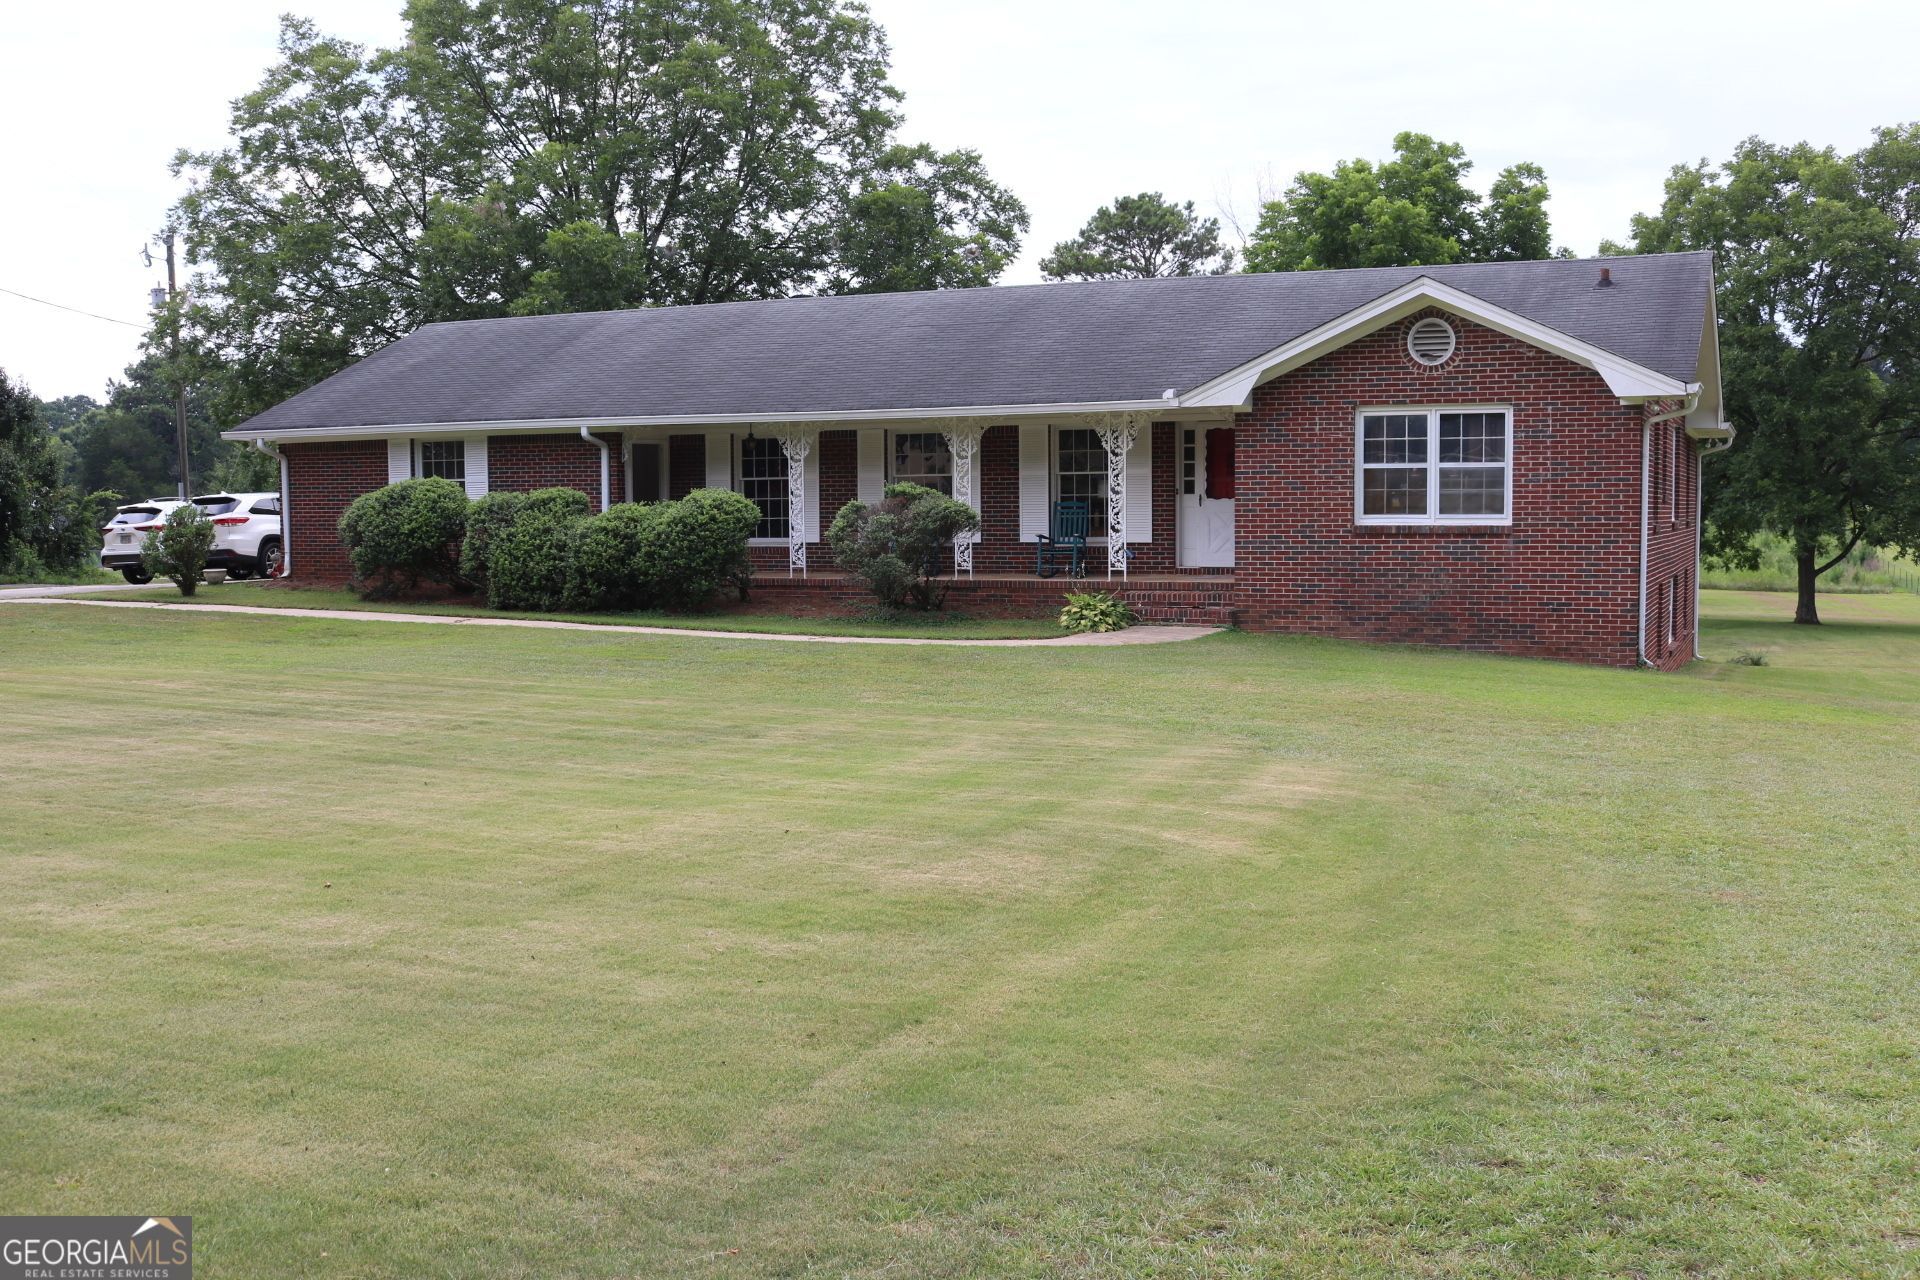
Discover the perfect blend of country freedom and rock-solid construction on the level 2.8-acre property. The existing 3-bedroom, 2.5-bathroom all-brick ranch features incredible bones and is entirely ready for your custom modern updates. Step inside to find a traditional, functional layout that provides a solid foundation for your design ideas. The true value lies in the home's footprint: a full, unfinished basement with a brick fireplace ready for future expansion, doubling your usable living square footage. Home includes permanent walk-up steps leading to a large, fully floored attic-perfect for effortless storage. Outside, the sweeping, flat acreage offers a blank canvas with no HOA, giving you total freedom for a swimming pool, garden or other outdoor activities. Home is conveniently located to schools, restaurants and shopping. Bring your vision and turn this durable estate into your forever home. Schedule your tour today!
Property Features
Property Type: Residential - Single Family
Basement: Bath Finished, Boat Door, Daylight, Exterior Entry, Full, Interior Entry, Unfinished
Basement: Yes
Cooling: Attic Fan, Ceiling Fan(s), Central Air, Electric
Fireplaces: 2
Heating: Central, Electric, Forced Air
Home Style: Brick 4 Side, Traditional
Lot Size: 2.82 Acres
Roof Type: Composition
Stories: 1.0
Taxes: $5,654
Year Built: 1971
Feature Descriptions
Additional Rooms: Family Room, Laundry
Appliances: Cooktop, Dishwasher, Electric Water Heater, Oven
Dining Room: Dining Rm/Living Rm Combo
Exterior: Brick
Fireplace Type: Basement, Masonry
Flooring: Carpet, Hardwood
Interior: Bookcases, Master On Main Level
Kitchen: Country Kitchen
Parking Notes: Garage, Parking Pad, Kitchen Level, Garage Door Opener, Side/Rear Entrance
Sewer: Septic Tank
Structures: Workshop
Topography: Corner Lot, Level
Utilities: Cable Available, Electricity Available, High Speed Internet, Phone Available
Water: Well
Local Schools
High School: Woodland
Middle School: Austin Road
Elementary School: Austin Road
Listed By / Shown By
Listed By
Agency Name: eXp Realty
Agency Phone: 888-959-9461
Shown By
Agency Title: Josey Young & Brady Realty, LLC
Agency Phone: 770-683-1800

Estimate Your Payment
Estimated Payment
$ 1,377.37 per month $801.20 Principal & Interest $471.17 Property Tax $105.00 Homeowner's Insurance
1352 Fairview Road | MLS# 10802783
This single family home located at 1352 Fairview Road, Stockbridge, GA 30281 is currently listed for sale with an asking price of $360,000. This property was built in 1971 and has 3 bedrooms and 2 full and 1 partial baths with 1873 sq. ft. Fairview Road is located in the NA subdivision. Search NA real estate on www.jybrealty.com today.