


BEDS5
BATHS3 full 1 partial
SQUARE FEET3,670
MLS#10887473
STATUSNew
PROPERTY TYPEResidential - Single Family
SUBDIVISIONHidden Meadows
Property Description
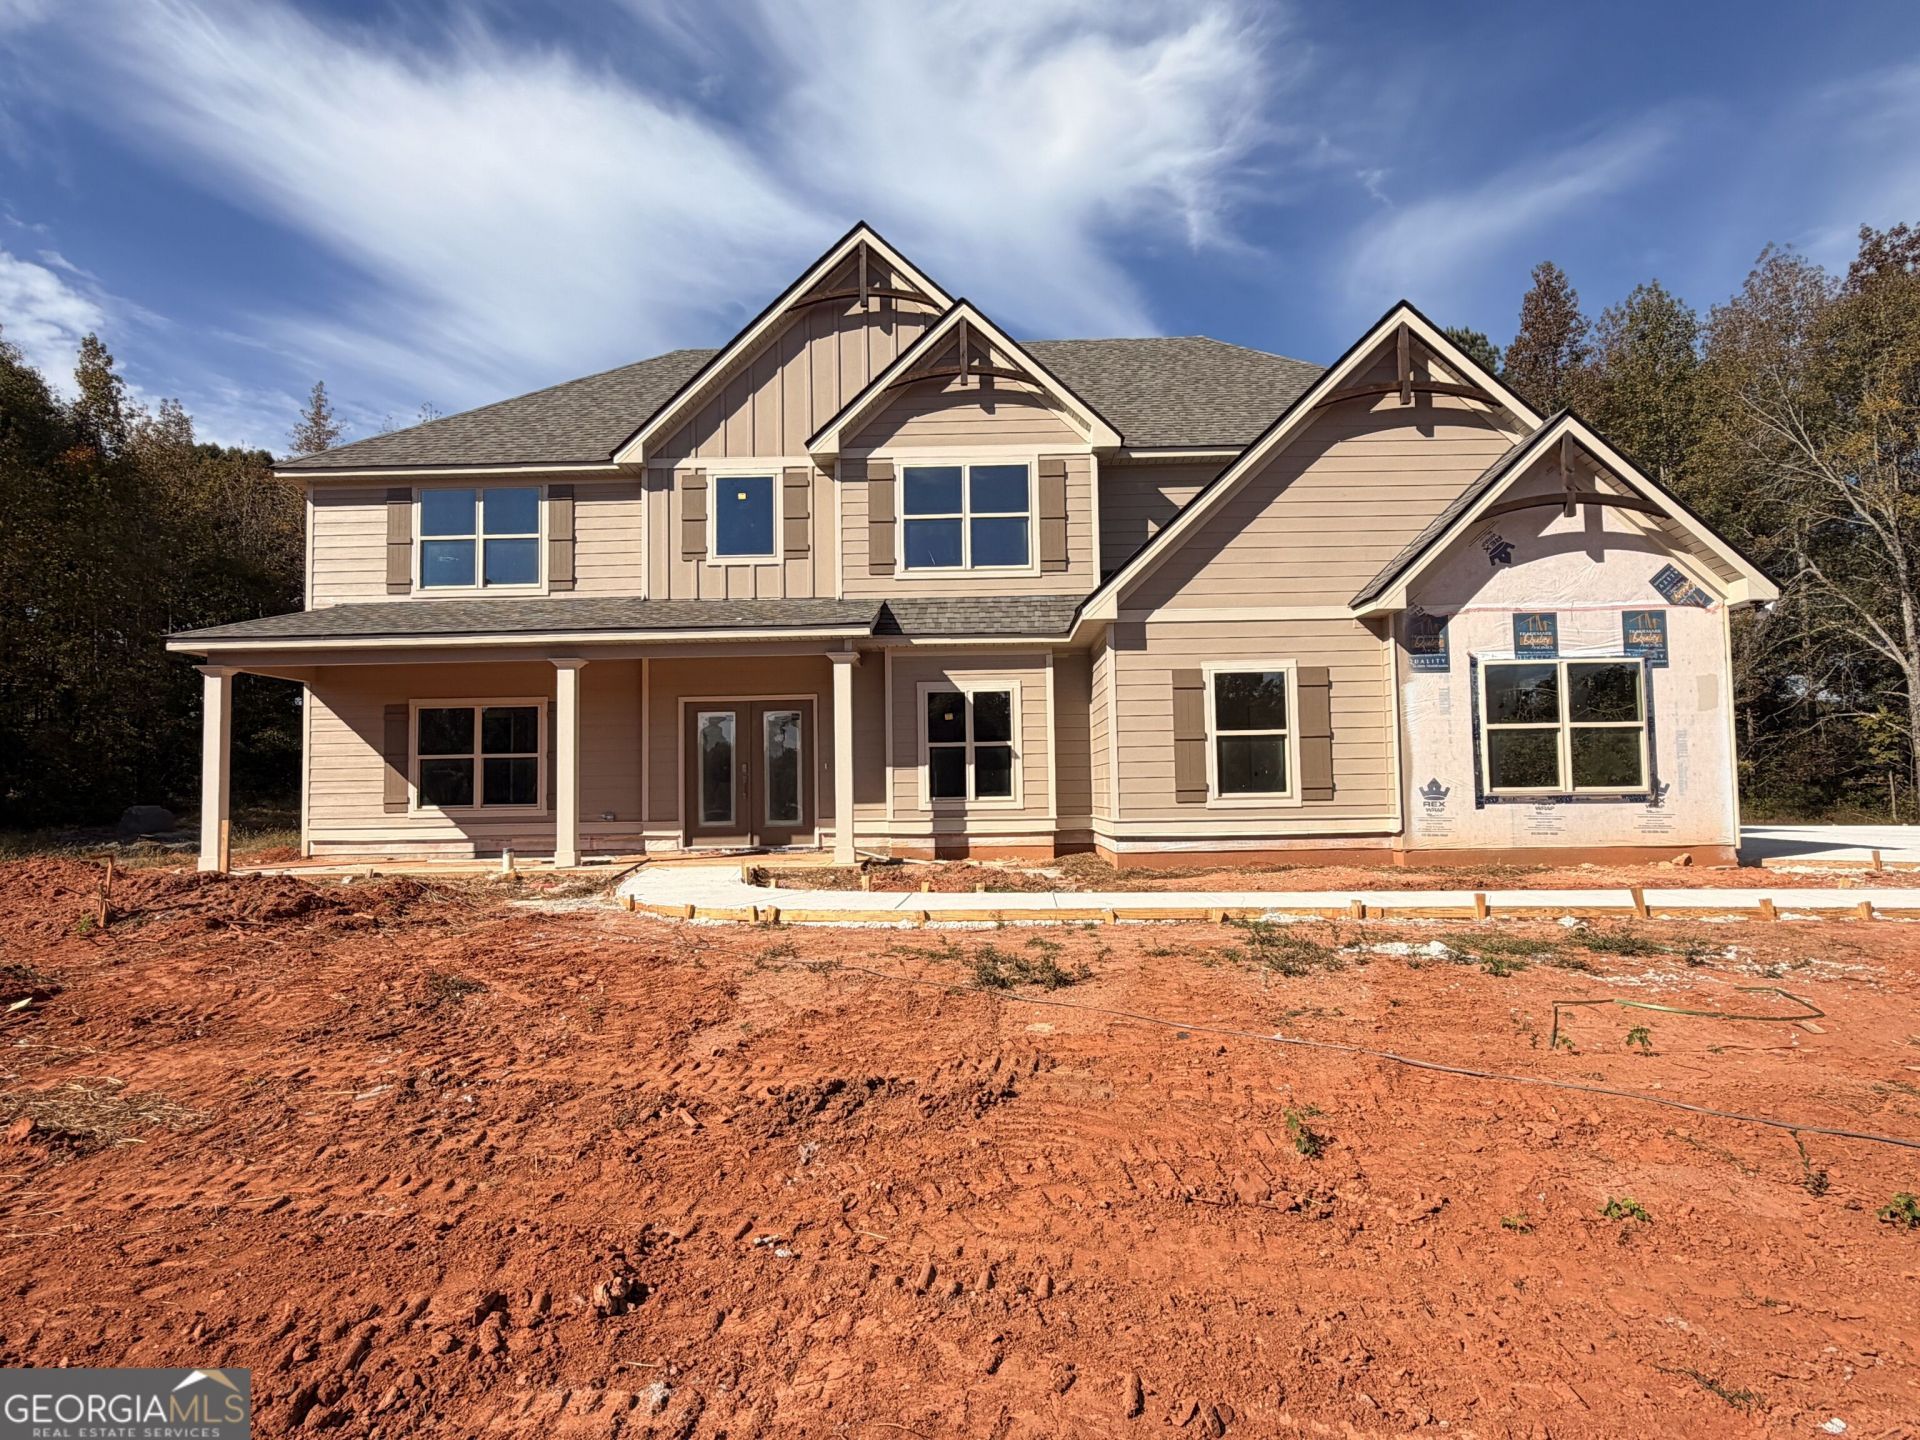
Beautiful 5BR/3.5BA on 2 Acre Lot in Hidden Meadows! Many upgrades built into this spec home - Estimated Completion Mid December 2026 - The Pendleton II floor plan by Trademark Quality Homes offers beautiful design features throughout - 2 Story Foyer - 2 Story Family room w/ Gas fireplace - 8 windows on back wall of family room letting in lots of natural light - Spacious Kitchen w/ tons of cabinets, Quartz countertops, Tile backsplash, SS appliances, Double oven, Gas Cooktop and custom cabinet vent hood - Master BR on Main w/ Tile master bathroom & double vanity - Large breakfast area - Separate dining room - Covered Back Patio - 2 Story - 4 Secondary Bedrooms upstairs w/ large loft area / 2 full bathrooms - Hidden Meadows is a 14 lot community in North Meriwether County - Just 9 Miles South of Downtown Senoia - Builder & Lender incentives available - Contact for more details!
Property Features
Property Type: Residential - Single Family
Basement: None
Cooling: Ceiling Fan(s), Central Air, Zoned
Fireplaces: 1
Heating: Central, Electric, Zoned
Home Style: Craftsman, Traditional
Lot Size: 2.03 Acres
Roof Type: Composition
Stories: 2.0
Taxes: $500
Year Built: 2026
Feature Descriptions
Additional Rooms: Family Room, Foyer, Other
Appliances: Cooktop, Dishwasher, Double Oven, Electric Water Heater, Microwave, Stainless Steel Appliance(s)
Days on Site: 8
Dining Room: Separate Room
Exterior: Concrete, Other, Stone
Fireplace Type: Family Room, Gas Log
Flooring: Carpet, Laminate, Tile
Foundation: Slab
Interior: Double Vanity, High Ceilings, Master On Main Level, Separate Shower, Soaking Tub, Tile Bath, Tray Ceiling(s), Entrance Foyer, Walk-In Closet(s)
Parking Notes: Garage, Attached, Parking Pad
Sewer: Septic Tank
Topography: Level, Open Lot
Utilities: Electricity Available, Other
Water: Well
Local Schools
High School: Greenville
Middle School: Greenville
Elementary School: Unity
Listed By / Shown By
Listed By
Agency Name: Coldwell Banker Bullard Realty
Agency Phone: 770-487-1917
Shown By
Agency Title: Josey Young & Brady Realty, LLC
Agency Phone: 770-683-1800

Estimate Your Payment
Estimated Payment
$ 1,627.31 per month $1,401.92 Principal & Interest $41.67 Property Tax $183.72 Homeowner's Insurance
136 Hidden Meadows Drive | MLS# 10887473
This single family home located at 136 Hidden Meadows Drive, Gay, GA 30218 is currently listed for sale with an asking price of $629,914. This property was built in 2026 and has 5 bedrooms and 3 full and 1 partial baths with 3670 sq. ft. Hidden Meadows Drive is located in the Hidden Meadows subdivision. Search Hidden Meadows real estate on www.jybrealty.com today.