


BEDS3
BATHS2 full
MLS#10877671
STATUSNew
PROPERTY TYPEResidential - Mobile Home
SUBDIVISIONWagoner Acres
Property Description
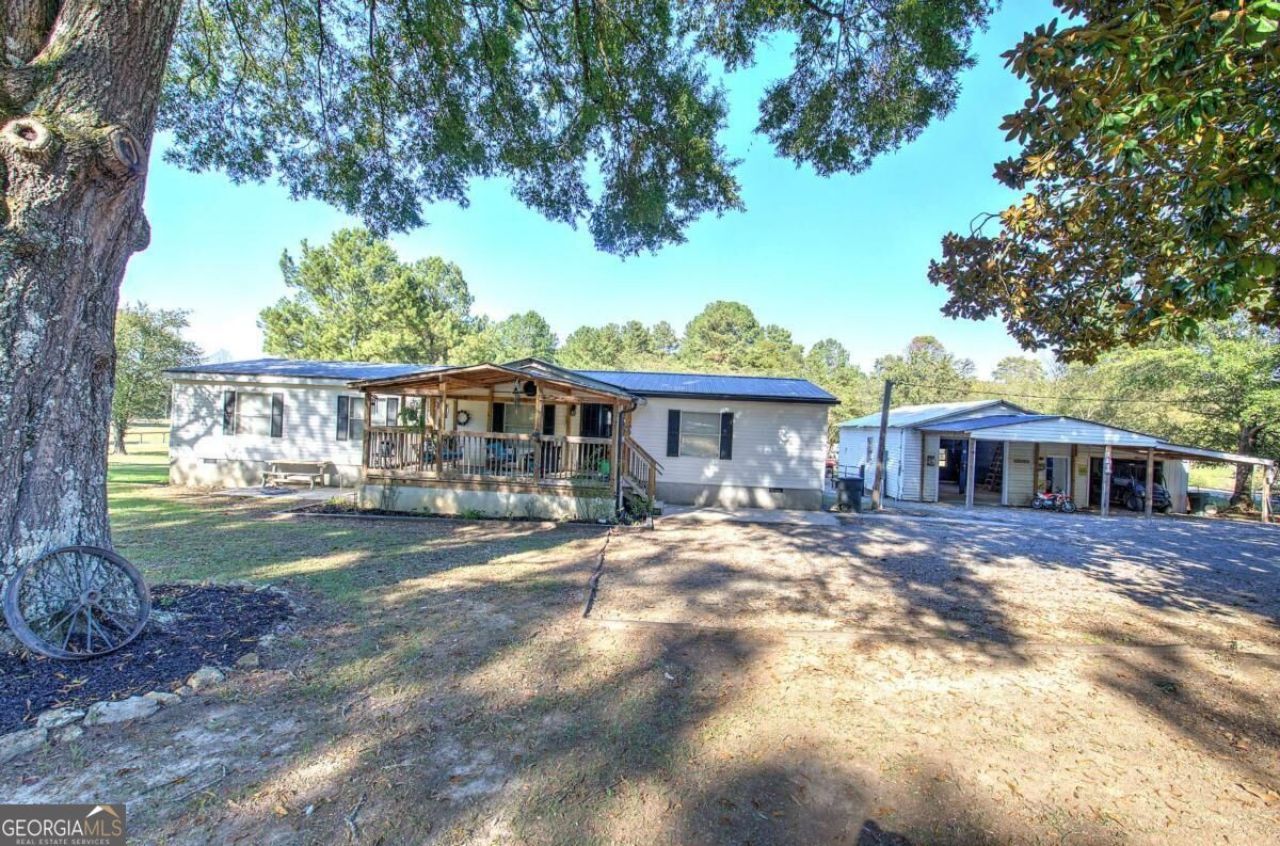
Enjoy the charm of country living in this spacious 3-bedroom, 2-bath home offering over 2,500 square feet of living space! Featuring a large family room, separate dining room, new flooring, updated utilities, and custom burnt wood accent walls, this home offers a unique blend of comfort and character. Relax on the front or back deck while enjoying the privacy of the fenced property and the shade of beautiful, mature trees. The detached garage/workshop provides excellent space for projects, hobbies, storage, or equipment. With a private backyard and plenty of room to enjoy the outdoors, this property offers a wonderful opportunity to experience peaceful country living with room to make it your own!
Property Features
Property Type: Residential - Mobile Home
Basement: None
Cooling: Central Air
Fireplaces: 1
Garage: 2
Heating: Central
Home Style: Modular Home
Lot Size: 1.36 Acres
Roof Type: Composition
Stories: 1.0
Taxes: $410
Year Built: 1997
Feature Descriptions
Additional Rooms: Great Room
Appliances: Electric Water Heater, Microwave, Refrigerator
Days on Site: 7
Exterior: Vinyl Siding
Fencing: Back Yard, Front Yard, Wood
Fireplace Type: Factory Built
Flooring: Laminate
Foundation: Pillar/Post/Pier
Interior: High Ceilings, Master On Main Level
Kitchen: Breakfast Area, Breakfast Bar
Parking Notes: Garage, Carport, Kitchen Level
Sewer: Septic Tank
Structures: Workshop
Topography: Level, Private
Utilities: Cable Available, Electricity Available, Water Available
Water: Public
Local Schools
High School: Pepperell
Middle School: Pepperell
Elementary School: Pepperell
Listed By / Shown By
Listed By
Agency Name: Northwest Communities RE Group
Agency Phone: 470-888-2789
Shown By
Agency Title: Josey Young & Brady Realty, LLC
Agency Phone: 770-683-1800

Estimate Your Payment
Estimated Payment
$ 612.88 per month $511.66 Principal & Interest $34.17 Property Tax $67.05 Homeowner's Insurance
1361 Abrams Road Se | MLS# 10877671
This single family home located at 1361 Abrams Road Se, Silver Creek, GA 30173 is currently listed for sale with an asking price of $229,900. This property was built in 1997 and has 3 bedrooms and 2 full baths. Abrams Road Se is located in the Wagoner Acres subdivision. Search Wagoner Acres real estate on www.jybrealty.com today.