


BEDS3
BATHS2 full 1 partial
MLS#10755198
STATUSPending Approval
PROPERTY TYPERental - Single Family
SUBDIVISIONFairmont
Property Description
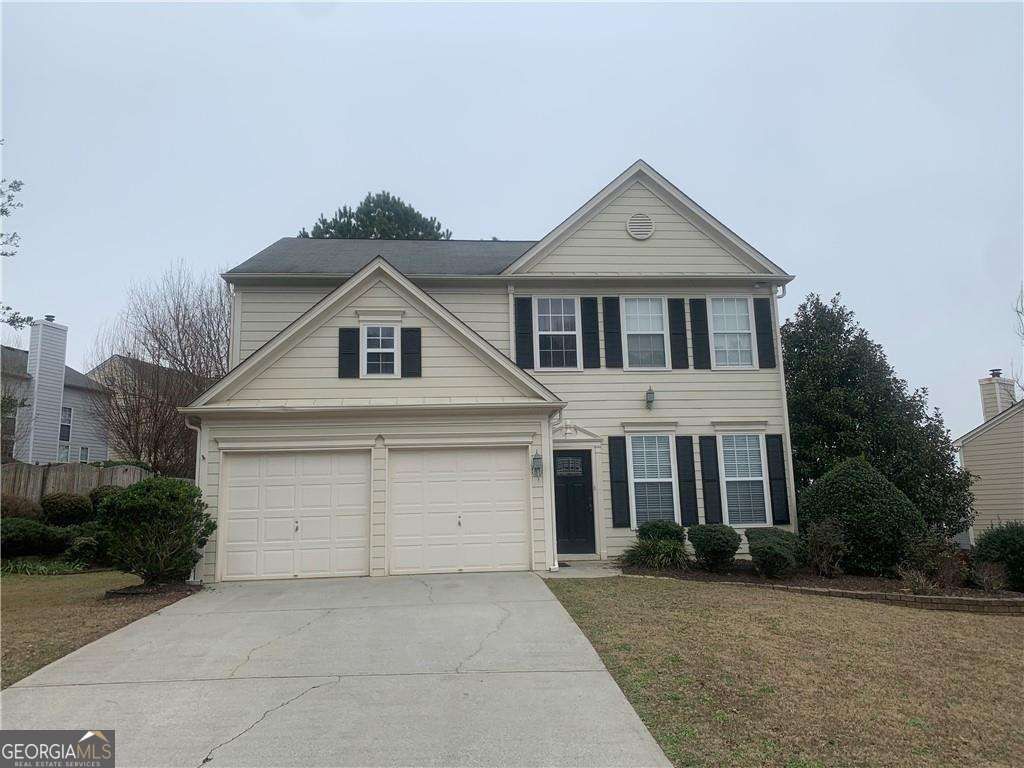
Stunningly Renovated 3-Bedroom Home in Fairmont Swim/Tennis Community! Welcome to this beautifully updated 3-bedroom, 2.5-bath home in the sought-after Fairmont subdivision. This spacious home features an inviting sunroom overlooking a private, fenced backyard-perfect for relaxing or entertaining! Inside, you'll find a brand-new kitchen with modern cabinetry, sleek countertops, and stainless steel appliances. The main level boasts fresh flooring and new interior paint, while the bathrooms have been tastefully updated with new vanities, stylish lighting, and upgraded toilets. Located just minutes from Avalon, top-rated schools, shopping, and dining, this home offers the perfect blend of comfort, style, and convenience. Don't miss out on this move-in-ready gem!
Property Features
Property Type: Rental - Single Family
Basement: None
Cooling: Ceiling Fan(s), Central Air, Zoned
Fenced: Yes
Fireplaces: 1
Garage: 2
Heating: Central, Forced Air, Natural Gas
Home Style: Traditional
Lot Size: 0.23 Acres
Roof Type: Composition
Stories: 2.0
Taxes: $0
Year Built: 1999
Feature Descriptions
Additional Rooms: Foyer, Laundry, Sun Room
Amenities: Playground, Pool, Street Lights, Tennis Court(s), Walk To Schools, Near Shopping
Appliances: Dishwasher, Disposal, Dryer, Gas Water Heater, Microwave, Refrigerator, Washer
Days on Site: 27
Exterior: Concrete
Fencing: Back Yard, Fenced, Wood
Fireplace Type: Factory Built, Family Room, Gas Starter
Flooring: Carpet
Interior: Double Vanity, Roommate Plan
Kitchen: Breakfast Area, Pantry
Parking Notes: Garage, Kitchen Level, Garage Door Opener
Security: yes
Security Features: Security System, Smoke Detector(s)
Sewer: Public Sewer
Topography: Level, Private
Utilities: Cable Available, Electricity Available, High Speed Internet, Natural Gas Available, Sewer Available, Underground Utilities, Water Available
Water: Public
Local Schools
High School: Cambridge
Middle School: Hopewell
Elementary School: Cogburn Woods
Listed By / Shown By
Listed By
Agency Name: Keller Williams Realty Partners
Agency Phone: 678-494-0644
Shown By
Agency Title: Josey Young & Brady Realty, LLC
Agency Phone: 770-683-1800

13623 Weycroft Circle | MLS# 10755198
This property located at 13623 Weycroft Circle, Alpharetta, GA 30004 is currently listed for rent with an asking price of $2,900 / Monthly. Search Alpharetta real estate on www.jybrealty.com today.