


BEDS3
BATHS3 full
SQUARE FEET1,652
MLS#10872240
STATUSNew
PROPERTY TYPEResidential - Single Family
SUBDIVISIONMerry Hills
Property Description
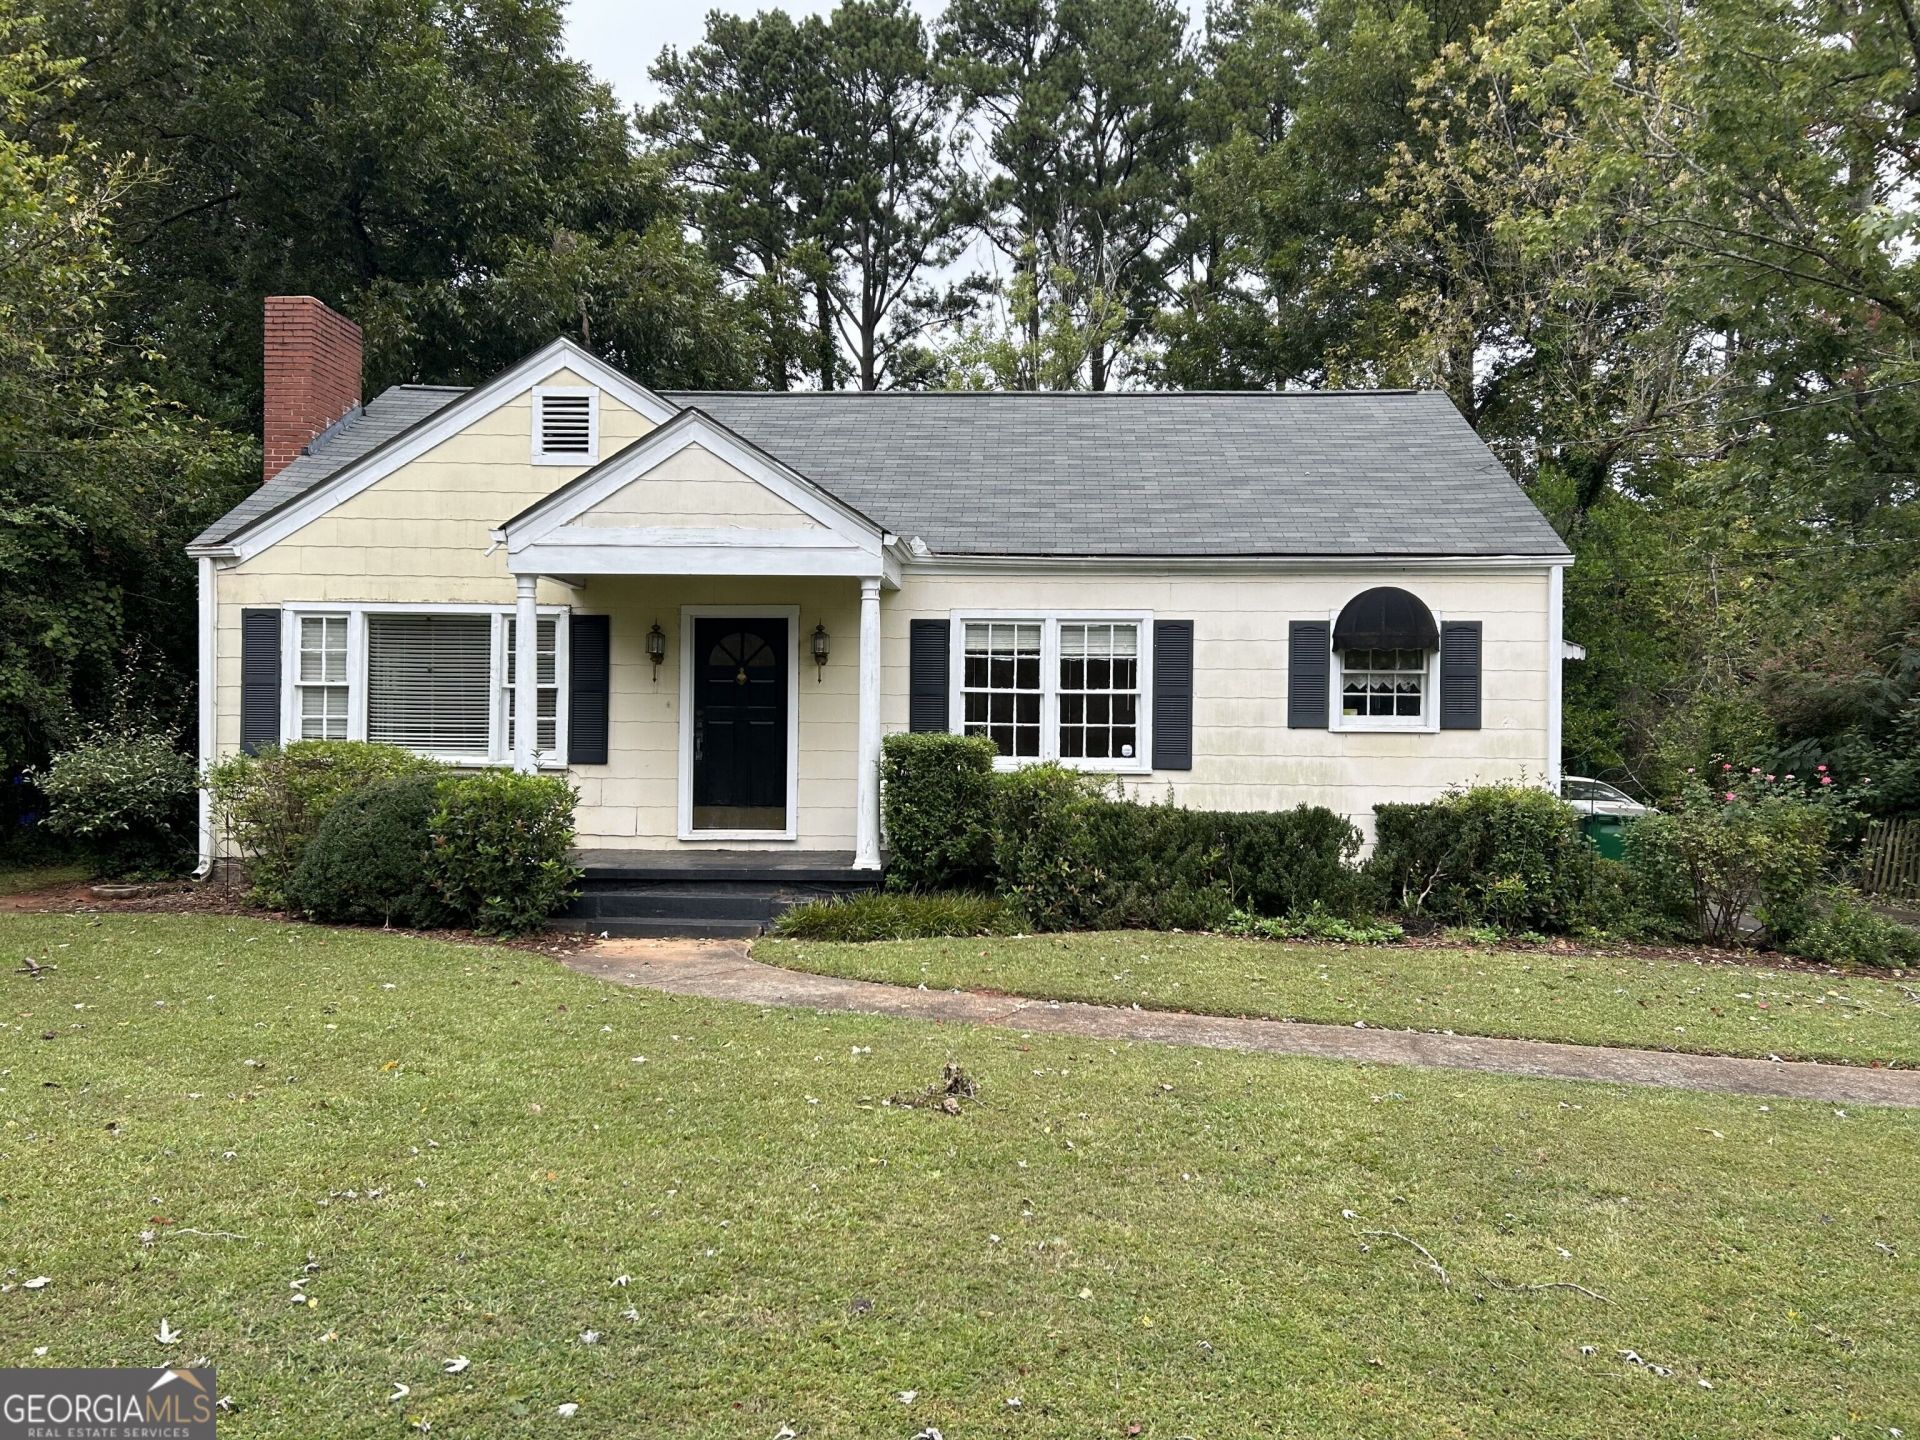
Incredible opportunity under $500K in sought after Toco Hills. Endless potential for investors, builders, or buyers looking to create their dream home. Situated on a large, flat, private lot in a quiet, established neighborhood with several million-dollar homes on the street, this property offers the perfect setting to renovate, reimagine, or tear down and build new. The existing home features hardwood floors and two kitchens, offering the potential for a separate in-law suite or multigenerational living arrangement. Bring your vision and creativity to transform this property into something truly special. Unbeatable location within walking distance of Toco Hills Shopping Center and just minutes from Emory University, the CDC, Arthur M. Blank Children's Hospital, shopping, dining, and more. Whether you're looking for your next renovation project or the perfect lot for a custom home, the possibilities are endless.
Property Features
Property Type: Residential - Single Family
Basement: None
Cooling: Central Air
Fireplaces: 1
Heating: Central
Home Style: Ranch
Lot Size: 0.31 Acres
Roof Type: Composition
Stories: 1.0
Taxes: $1,329
Year Built: 1950
Feature Descriptions
Additional Rooms: Family Room
Amenities: Near Public Transport, Walk To Schools, Near Shopping
Appliances: Dishwasher
Days on Site: 3
Exterior: Brick
Fireplace Type: Living Room
Flooring: Carpet, Wood
Interior: Master On Main Level
Parking Notes: Kitchen Level
Security Features: Smoke Detector(s)
Sewer: Public Sewer
Topography: Private
Vegetation: Grassed, Partially Wooded, Wooded
Water: Public
Local Schools
High School: Druid Hills
Middle School: Druid Hills
Elementary School: Briar Vista
Listed By / Shown By
Listed By
Agency Name: Chapman Hall Premier, Realtors
Agency Phone: 770-454-7840
Shown By
Agency Title: Josey Young & Brady Realty, LLC
Agency Phone: 770-683-1800

Estimate Your Payment
Estimated Payment
$ 1,356.78 per month $1,101.66 Principal & Interest $110.75 Property Tax $144.38 Homeowner's Insurance
1364 Merry Lane Ne | MLS# 10872240
This single family home located at 1364 Merry Lane Ne, Atlanta, GA 30329 is currently listed for sale with an asking price of $495,000. This property was built in 1950 and has 3 bedrooms and 3 full baths with 1652 sq. ft. Merry Lane Ne is located in the Merry Hills subdivision. Search Merry Hills real estate on www.jybrealty.com today.