


BEDS4
BATHS3 full 1 partial
SQUARE FEET2,890
MLS#10892348
STATUSNew
PROPERTY TYPEResidential - Single Family
SUBDIVISIONWESTMONT ESTATES
Property Description
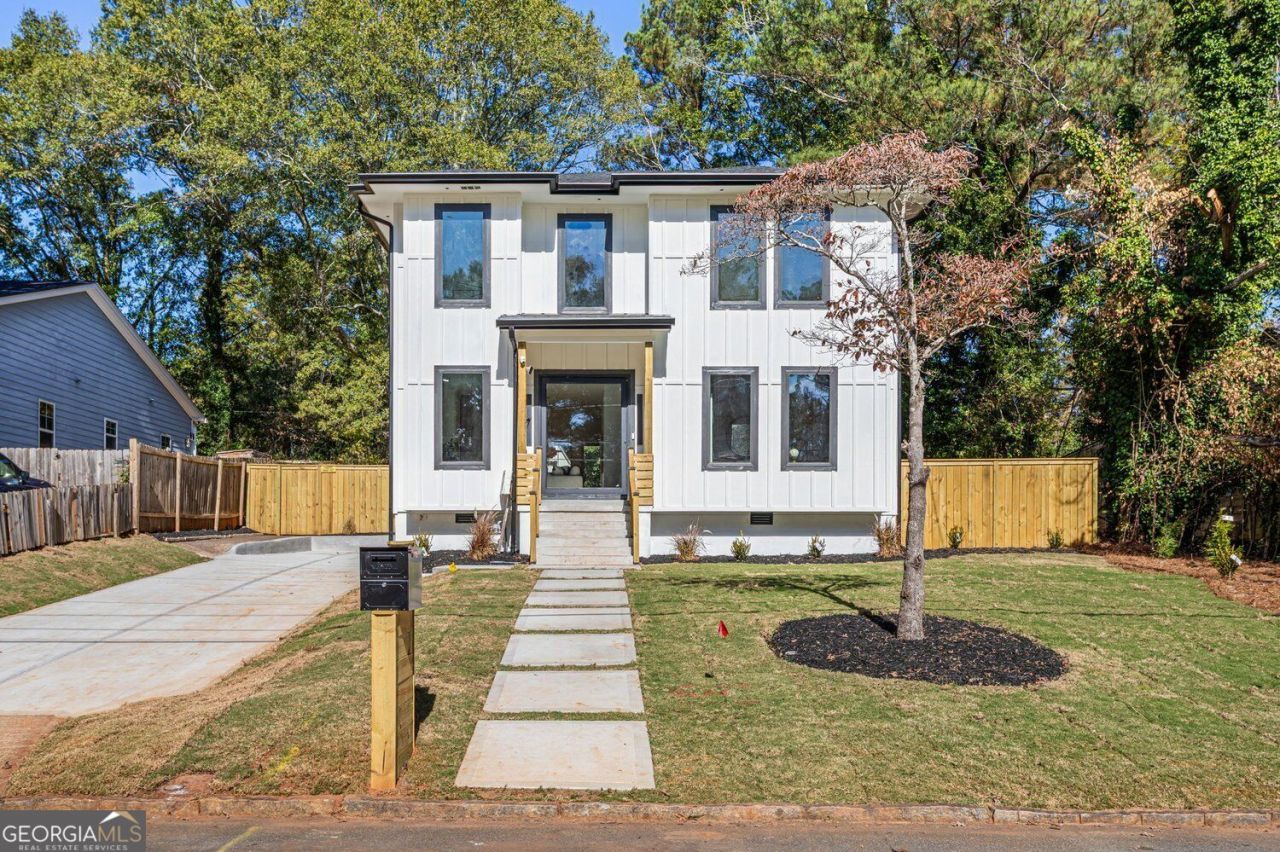
Welcome to 1369 Almont Drive, where modern architecture meets warm, inviting design just minutes from the Atlanta Belt Line. A crisp white exterior, black trim, and a striking glass front door set the tone for a light-filled, open floor plan with soaring ceilings and a dramatic floor-to-ceiling fireplace surround. Designed for entertaining, the kitchen features two-tone cabinetry, an oversized island, a herringbone backsplash, statement lighting, and a pot filler. A dedicated wine room with wall-mounted bottle racks and soft accent lighting gives your collection a place of its own. The spacious primary bedroom features a tray ceiling, a sitting area, and an oversized walk-in closet with wraparound shelving. Unwind in the spa-inspired bathroom with a freestanding soaking tub, a glass-enclosed shower, a dual vanity, and an illuminated mirror. A separate flex space offers room for a home office or a quiet reading room. A modern walkway crosses the landscaped front yard and leads to the covered entry, with driveway parking alongside the home. Spend a Saturday biking the Belt Line's Southwest Trail and meeting friends for lunch at Lee White, or head downtown for a game or concert at Mercedes-Benz Stadium. Schedule your private showing today!
Property Features
Property Type: Residential - Single Family
Basement: None
Cooling: Central Air
Fireplaces: 1
Heating: Central, Other, Common
Home Style: Traditional
Lot Size: 0.21 Acres
Stories: 2.0
Taxes: $2,785
Year Built: 1948
Feature Descriptions
Appliances: Dishwasher, Disposal, Refrigerator
Days on Site: 2
Dining Room: Dining Rm/Living Rm Combo
Exterior: Other, Concrete, Stucco
Fireplace Type: Living Room, Other
Flooring: Hardwood
Foundation: Slab
Kitchen: Breakfast Room, Breakfast Bar, Breakfast Area
Parking Notes: Parking Pad
Sewer: Public Sewer
Topography: Level, Other
Utilities: Electricity Available
Water: Public
Local Schools
High School: Carver
Middle School: Sylvan Hills
Elementary School: Finch
Listed By / Shown By
Listed By
Agency Name: Virtual Properties Realty.com
Agency Phone: 770-495-5050
Shown By
Agency Title: Josey Young & Brady Realty, LLC
Agency Phone: 770-683-1800

Estimate Your Payment
Estimated Payment
$ 1,715.99 per month $1,311.97 Principal & Interest $232.08 Property Tax $171.94 Homeowner's Insurance
1369 Almont Drive Sw | MLS# 10892348
This single family home located at 1369 Almont Drive Sw, Atlanta, GA 30310 is currently listed for sale with an asking price of $589,500. This property was built in 1948 and has 4 bedrooms and 3 full and 1 partial baths with 2890 sq. ft. Almont Drive Sw is located in the WESTMONT ESTATES subdivision. Search WESTMONT ESTATES real estate on www.jybrealty.com today.