


BEDS4
BATHS2 full
SQUARE FEET1,802
MLS#10885133
STATUSNew
PROPERTY TYPEResidential - Single Family
SUBDIVISIONOverland
Property Description
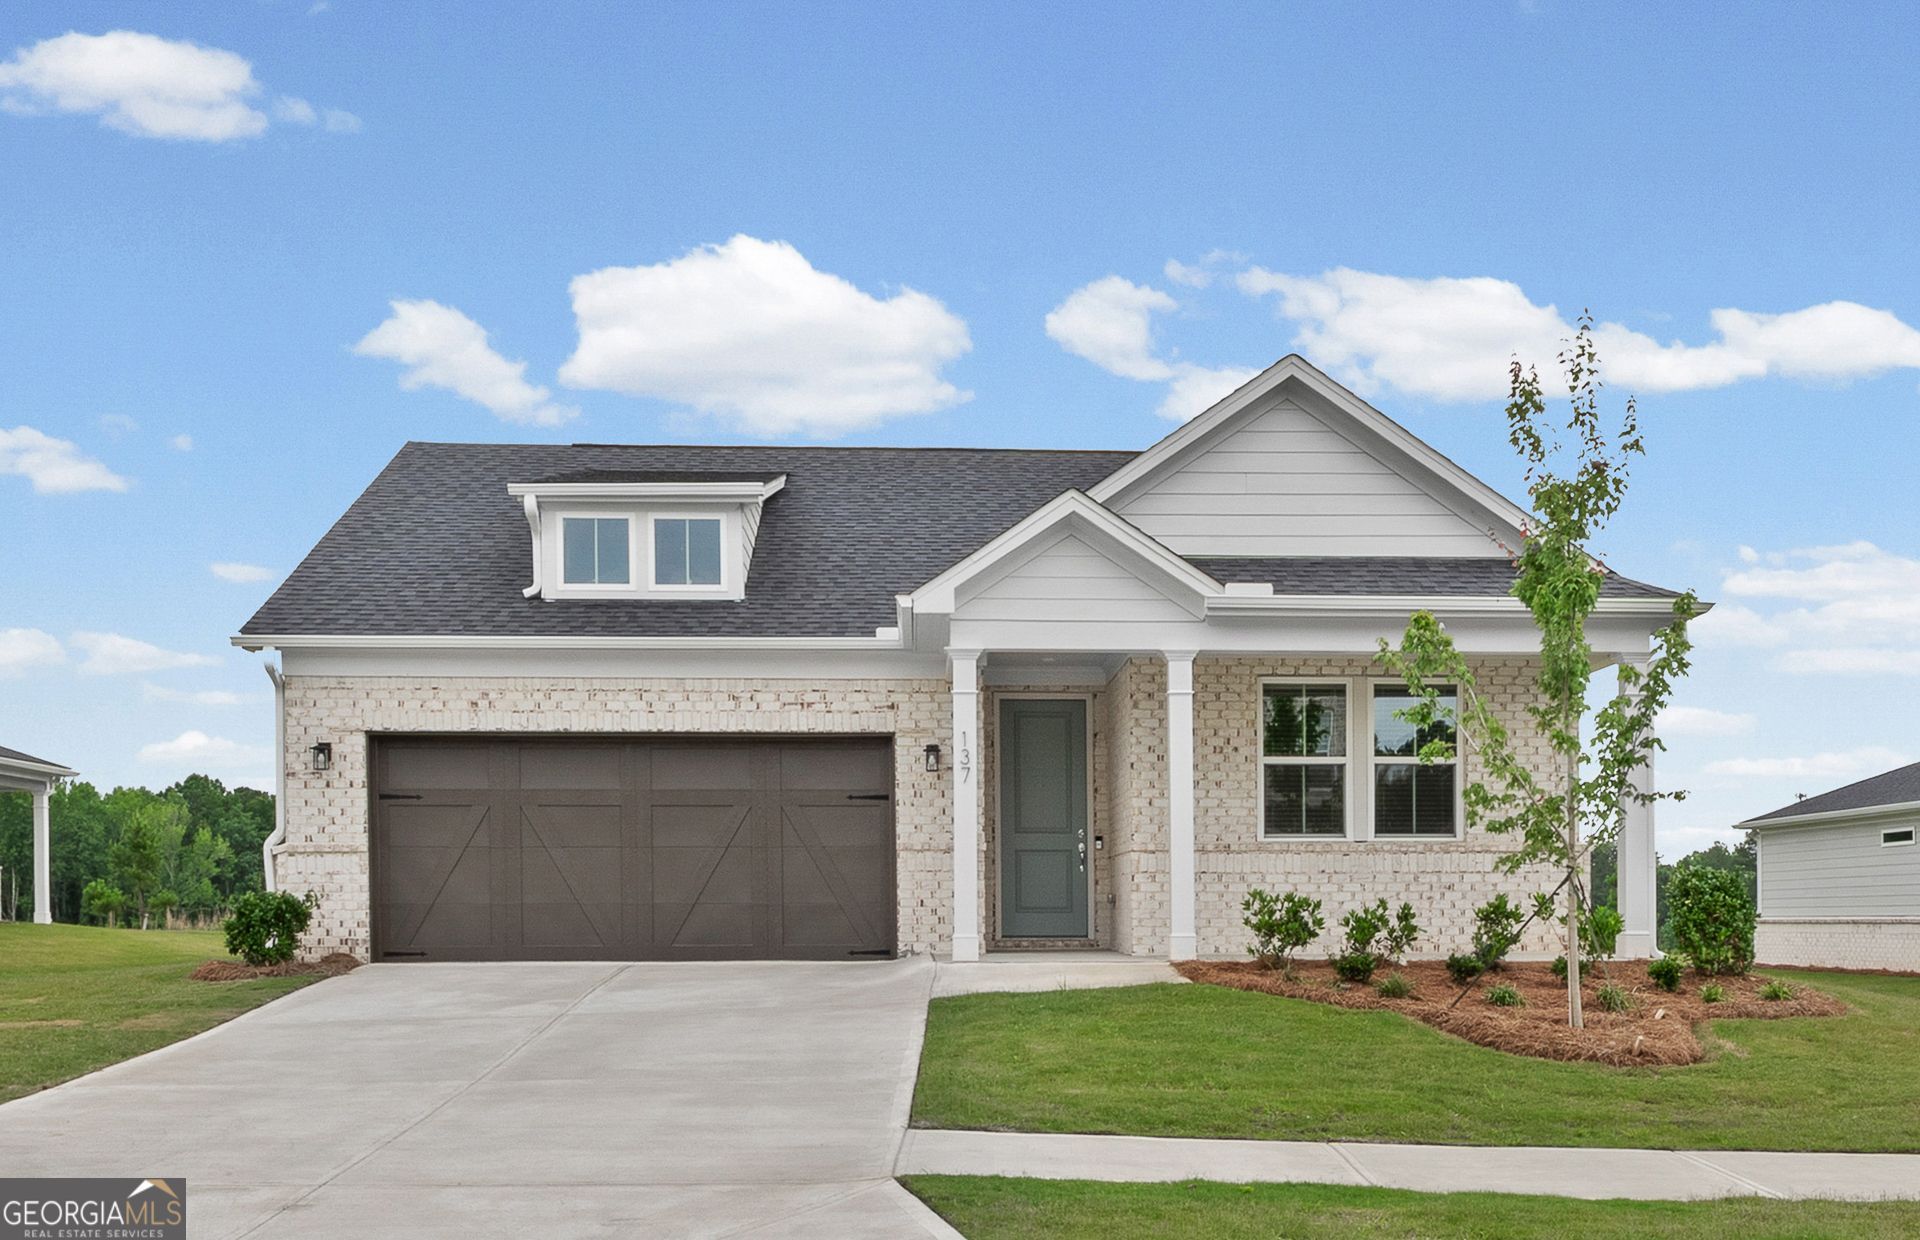
Quick Move-In. Experience the charm and convenience of the Heston floorplan, one of Pulte Homes' most popular single-story designs. This thoughtfully crafted ranch home offers 4 bedrooms, 2 full bathrooms, and a spacious open-concept layout that blends comfort and functionality for everyday living. At the heart of the home, you'll find a beautifully designed kitchen featuring a large center island that overlooks the gathering and dining areas, making it ideal for entertaining and family time. The private owner's suite serves as a relaxing retreat with a spa-inspired bathroom that includes a walk-in shower, dual vanities, and a spacious walk-in closet. Step outside to enjoy the covered lanai, perfect for outdoor dining, relaxation, or hosting guests. A 2-car garage completes this exceptional home. Nestled within the Gated Overland community in Locust Grove, residents will enjoy future resort-style amenities, including a 2,000-square-foot clubhouse, swimming pool, walking trails, firepit, lawn maintenance, AT&T Internet service and a playground.
Property Features
Property Type: Residential - Single Family
Basement: None
Cooling: Central Air, Zoned
Garage: 2 car attached
Heating: Central, Zoned
Home Style: Other, Traditional
Lot Size: 0.25 Acres
Roof Type: Composition, Other
Stories: 1.0
Taxes: $0
Year Built: 2026
Feature Descriptions
Additional Rooms: Family Room, Foyer, Laundry
Amenities: Clubhouse, Gated, Pool, Sidewalks, Street Lights
Appliances: Dishwasher, Disposal, Gas Water Heater, Microwave, Other, Range, Stainless Steel Appliance(s)
Dining Room: Dining Rm/Living Rm Combo
Exterior: Brick, Other
Flooring: Carpet, Hardwood, Tile
Foundation: Slab
Interior: Double Vanity, High Ceilings, Master On Main Level, Tile Bath, Walk-In Closet(s)
Kitchen: Breakfast Area, Breakfast Bar, Kitchen Island, Pantry
Parking Notes: Garage, Attached, Garage Door Opener
Security Features: Carbon Monoxide Detector(s), Smoke Detector(s)
Sewer: Public Sewer
Swimming Pool: Yes
Topography: Private
Utilities: Cable Available, Electricity Available, High Speed Internet, Natural Gas Available, Sewer Available, Underground Utilities, Water Available
Vegetation: Cleared, Grassed
Water: Public
Water: No Dock Or Boathouse
Window Features: Double Pane Windows
Local Schools
High School: Luella
Middle School: Luella
Elementary School: Bethlehem
Listed By / Shown By
Listed By
Agency Name: Pulte Realty of Georgia, Inc
Agency Phone: 404-777-0267
Shown By
Agency Title: Josey Young & Brady Realty, LLC
Agency Phone: 770-683-1800

Estimate Your Payment
Estimated Payment
$ 942.68 per month $833.45 Principal & Interest $0.00 Property Tax (data not provided by mls) $109.23 Homeowner's Insurance
137 Kenney Way | MLS# 10885133
This single family home located at 137 Kenney Way, Locust Grove, GA 30248 is currently listed for sale with an asking price of $374,490. This property was built in 2026 and has 4 bedrooms and 2 full baths with 1802 sq. ft. Kenney Way is located in the Overland subdivision. Search Overland real estate on www.jybrealty.com today.