


BEDS3
BATHS2 full 1 partial
SQUARE FEET2,234
MLS#10893920
STATUSNew
PROPERTY TYPEResidential - Townhouse
SUBDIVISIONMagnolia Square
Property Description
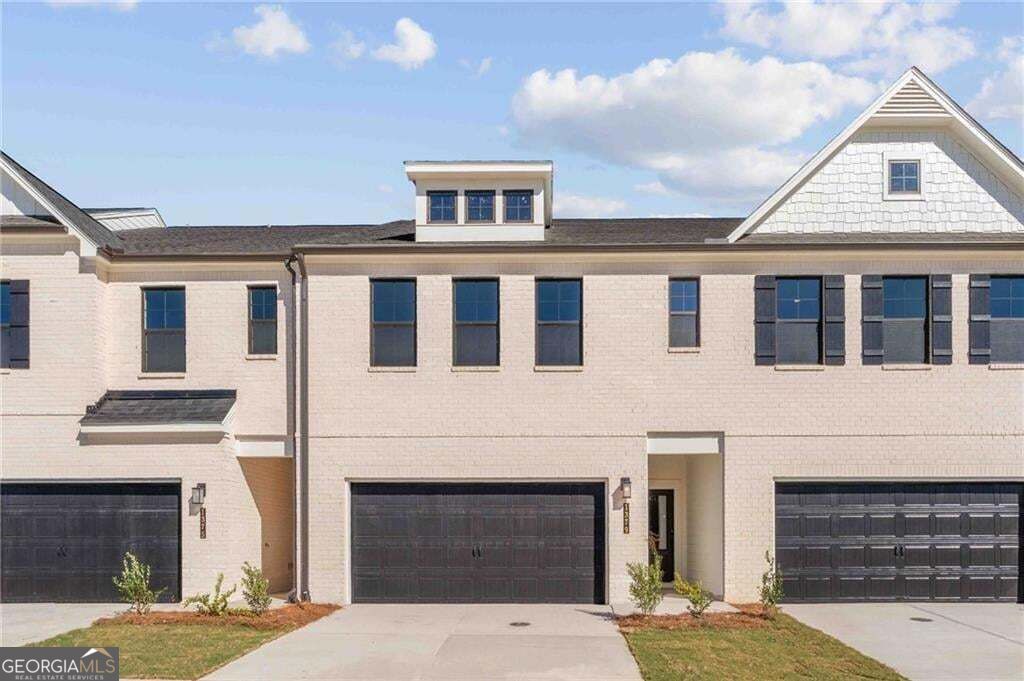
Welcome Home to The Aster at Magnolia Square! Introducing The Aster, one of two amazing two-story townhome floorplans in the charming new community of Magnolia Square. This brand-new 3-bedroom, 2.5-bath home offers 2,234 square feet of thoughtfully designed living space. The open main level features a kitchen with pantry, dining room, convenient mudroom, and a spacious great room with a cozy fireplace, perfect for entertaining or relaxing at home. Upstairs, a huge loft provides endless flexibility for a media room, play area, or home office. You'll also find convenient laundry, roomy secondary bedrooms, plenty of storage, and a large primary suite with a private bath and walk-in closet. Stylish, functional, and full of space, The Aster is ready to welcome you home. Schedule your tour today!
Property Features
Property Type: Residential - Townhouse
Basement: None
Cooling: Electric, Central Air
Fireplaces: 1
Garage: 2 car attached
Heating: Central, Electric
Home Style: Traditional
Lot Size: 0.03 Acres
Roof Type: Composition
Stories: 2.0
Taxes: $0
Year Built: 2026
Feature Descriptions
Additional Rooms: Loft
Appliances: Dishwasher, Microwave, Refrigerator, Washer, Dryer
Exterior: Brick
Fireplace Type: Factory Built
Flooring: Carpet, Vinyl
Foundation: Slab
Interior: Double Vanity, Walk-In Closet(s)
Kitchen: Pantry, Solid Surface Counters
Parking Notes: Attached
Security Features: Carbon Monoxide Detector(s), Smoke Detector(s)
Sewer: Public Sewer
Utilities: Electricity Available, Natural Gas Available
Water: Public
Window Features: Double Pane Windows
Local Schools
High School: Osborne
Middle School: Floyd
Elementary School: Russell
Listed By / Shown By
Listed By
Agency Name: CCG Realty Group LLC
Agency Phone: 678-533-1160
Shown By
Agency Title: Josey Young & Brady Realty, LLC
Agency Phone: 770-683-1800

Estimate Your Payment
Estimated Payment
$ 1,003.90 per month $887.58 Principal & Interest $0.00 Property Tax (data not provided by mls) $116.32 Homeowner's Insurance
1376 Farmers Loop Sw, Unit LOT 36 | MLS# 10893920
This townhouse located at 1376 Farmers Loop Sw, Unit LOT 36, Austell, GA 30106 is currently listed for sale with an asking price of $398,810. This property was built in 2026 and has 3 bedrooms and 2 full and 1 partial baths with 2234 sq. ft. Farmers Loop Sw, Unit LOT 36 is located in the Magnolia Square subdivision. Search Magnolia Square real estate on www.jybrealty.com today.