


BEDS4
BATHS2 full 1 partial
SQUARE FEET2,484
MLS#10841185
STATUSNew
PROPERTY TYPEResidential - Single Family
SUBDIVISIONThe Hamlet
Property Description
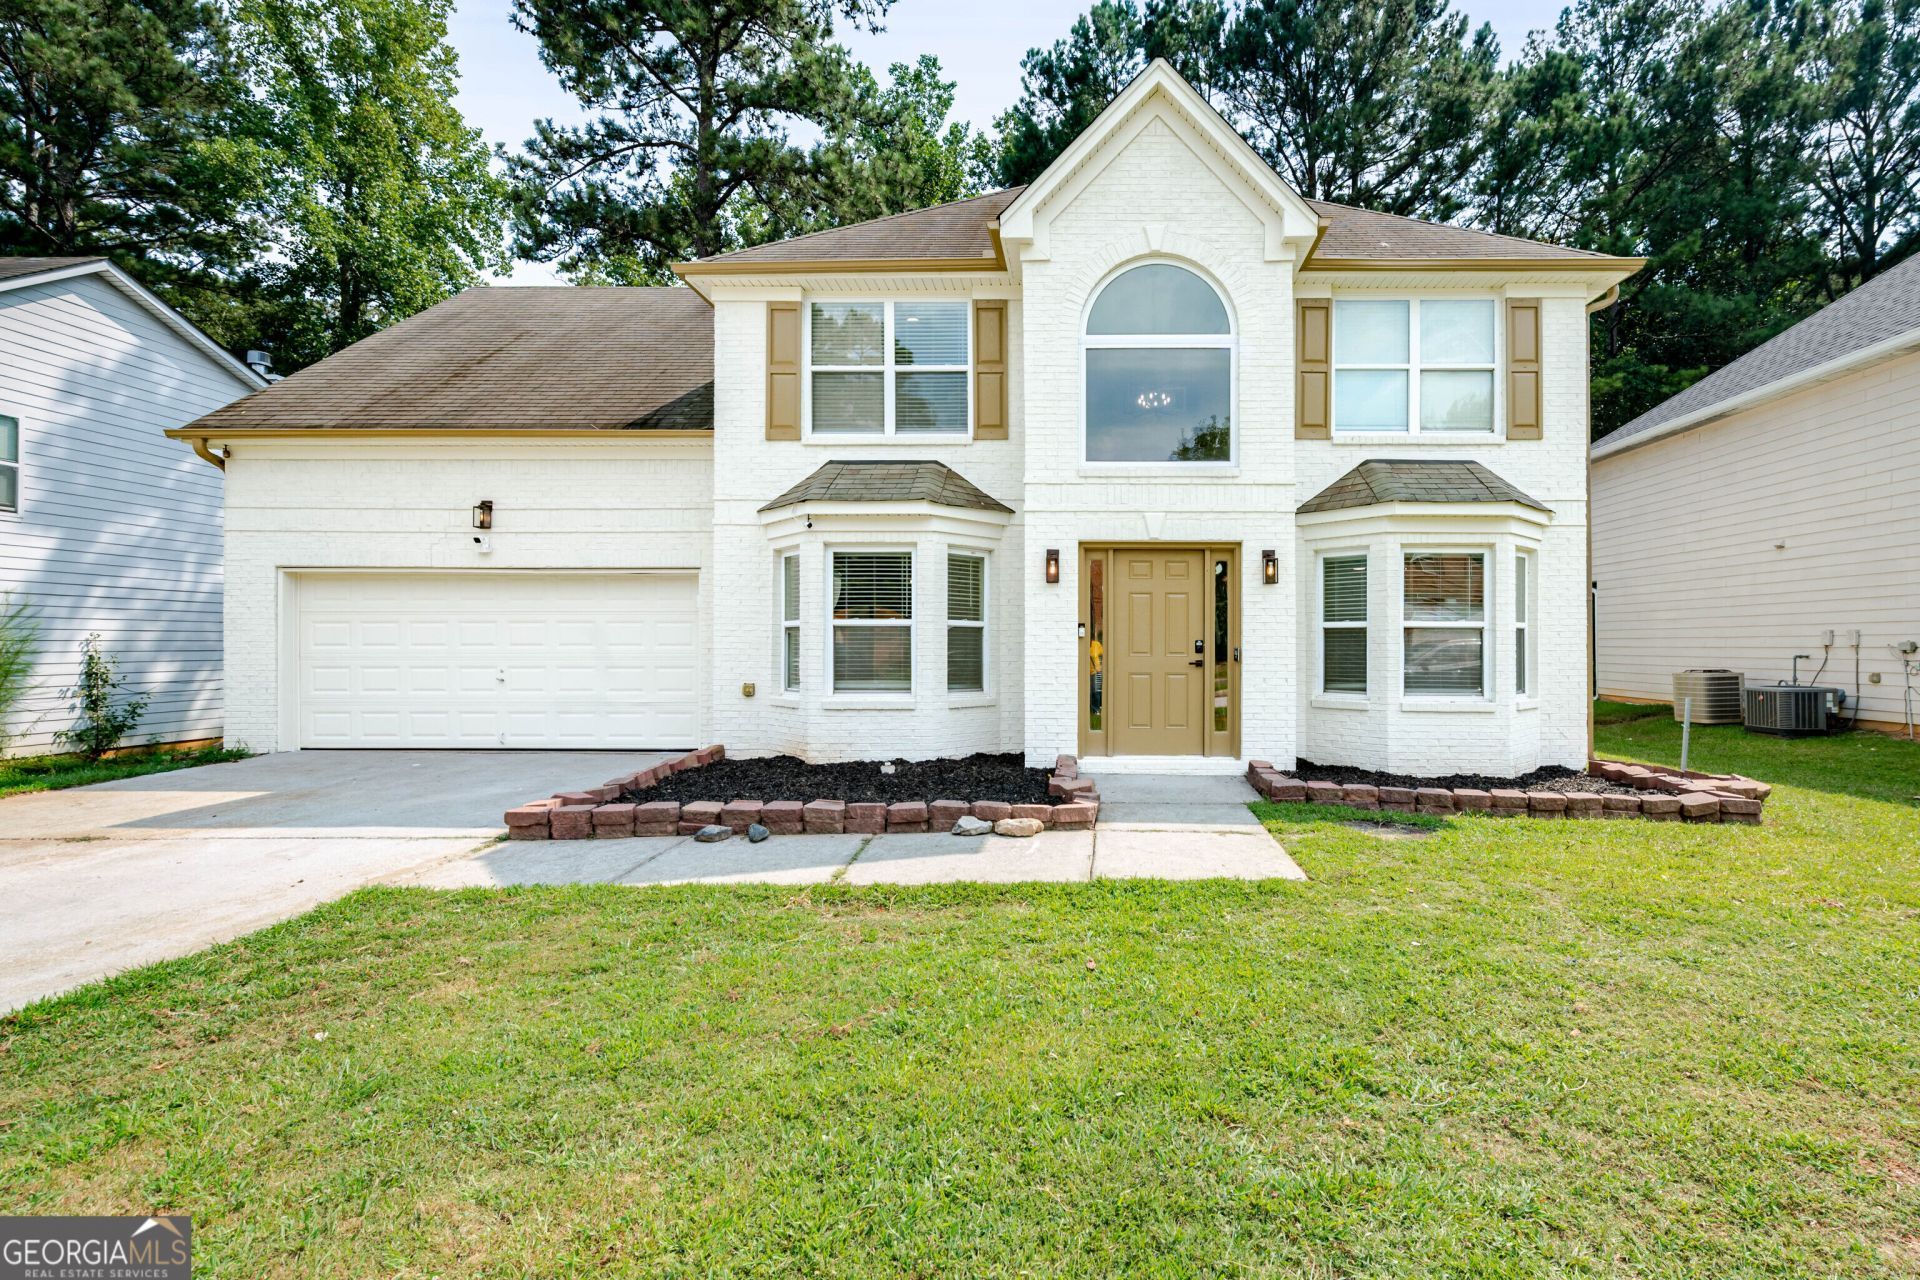
This turn-key, move-in ready newly renovated 4-bedroom, 2.5-bath, two-story home is waiting for its new homeowner. This spacious residence features a security system, formal living room, separate dining room, den with a fireplace, and dedicated laundry room, offering flexible spaces for everyday living and entertaining. Fresh interior and exterior paint create a bright, refreshed atmosphere throughout. The newly renovated kitchen showcases a pantry, breakfast nook with bay windows, new stainless steel appliances and elegant quartz countertops. The large primary suite includes a separate sitting room, and the spacious ensuite is equipped with a separate shower, garden tub and two walk-in closets. New stair treads matching the new LVP flooring throughout the home provides a stylish, consistent look throughout this lovely home. A two-car garage offers convenient parking and additional storage. Turn-key and move-in ready, this home is conveniently located approximately 15-20 minutes from Hartsfield-Jackson Atlanta Domestic/International Airport, major roadways, shopping, dining, and other amenities. If you're ready to make this your home, schedule your tour today!
Property Features
Property Type: Residential - Single Family
Basement: None
Cooling: Ceiling Fan(s), Central Air
Fireplaces: 1
Garage: 2
Heating: Central, Natural Gas
Home Style: Brick Front, Traditional
Lot Size: 0.44 Acres
Roof Type: Composition
Stories: 2.0
Taxes: $2,395
Year Built: 2006
Feature Descriptions
Additional Rooms: Family Room, Laundry
Appliances: Dishwasher, Gas Water Heater, Microwave, Range, Refrigerator, Stainless Steel Appliance(s)
Days on Site: 6
Dining Room: Separate Room
Exterior: Brick, Wood Siding
Fireplace Type: Family Room
Flooring: Laminate, Vinyl
Interior: Separate Shower, Soaking Tub, Walk-In Closet(s)
Kitchen: Breakfast Area, Pantry, Solid Surface Counters
Parking Notes: Garage, Garage Door Opener
Sewer: Public Sewer
Topography: Level
Utilities: Cable Available, Electricity Available, High Speed Internet, Natural Gas Available
Water: Public
Window Features: Bay Window(s), Window Treatments
Local Schools
High School: North Clayton
Middle School: Riverdale
Elementary School: Oliver
Listed By / Shown By
Listed By
Agency Name: Virtual Properties Realty.com
Agency Phone: 770-495-5050
Shown By
Agency Title: Josey Young & Brady Realty, LLC
Agency Phone: 770-683-1800

Estimate Your Payment
Estimated Payment
$ 1,042.86 per month $745.56 Principal & Interest $199.58 Property Tax $97.71 Homeowner's Insurance
1376 Koble Mill Lane | MLS# 10841185
This single family home located at 1376 Koble Mill Lane, Riverdale, GA 30296 is currently listed for sale with an asking price of $335,000. This property was built in 2006 and has 4 bedrooms and 2 full and 1 partial baths with 2484 sq. ft. Koble Mill Lane is located in the The Hamlet subdivision. Search The Hamlet real estate on www.jybrealty.com today.