


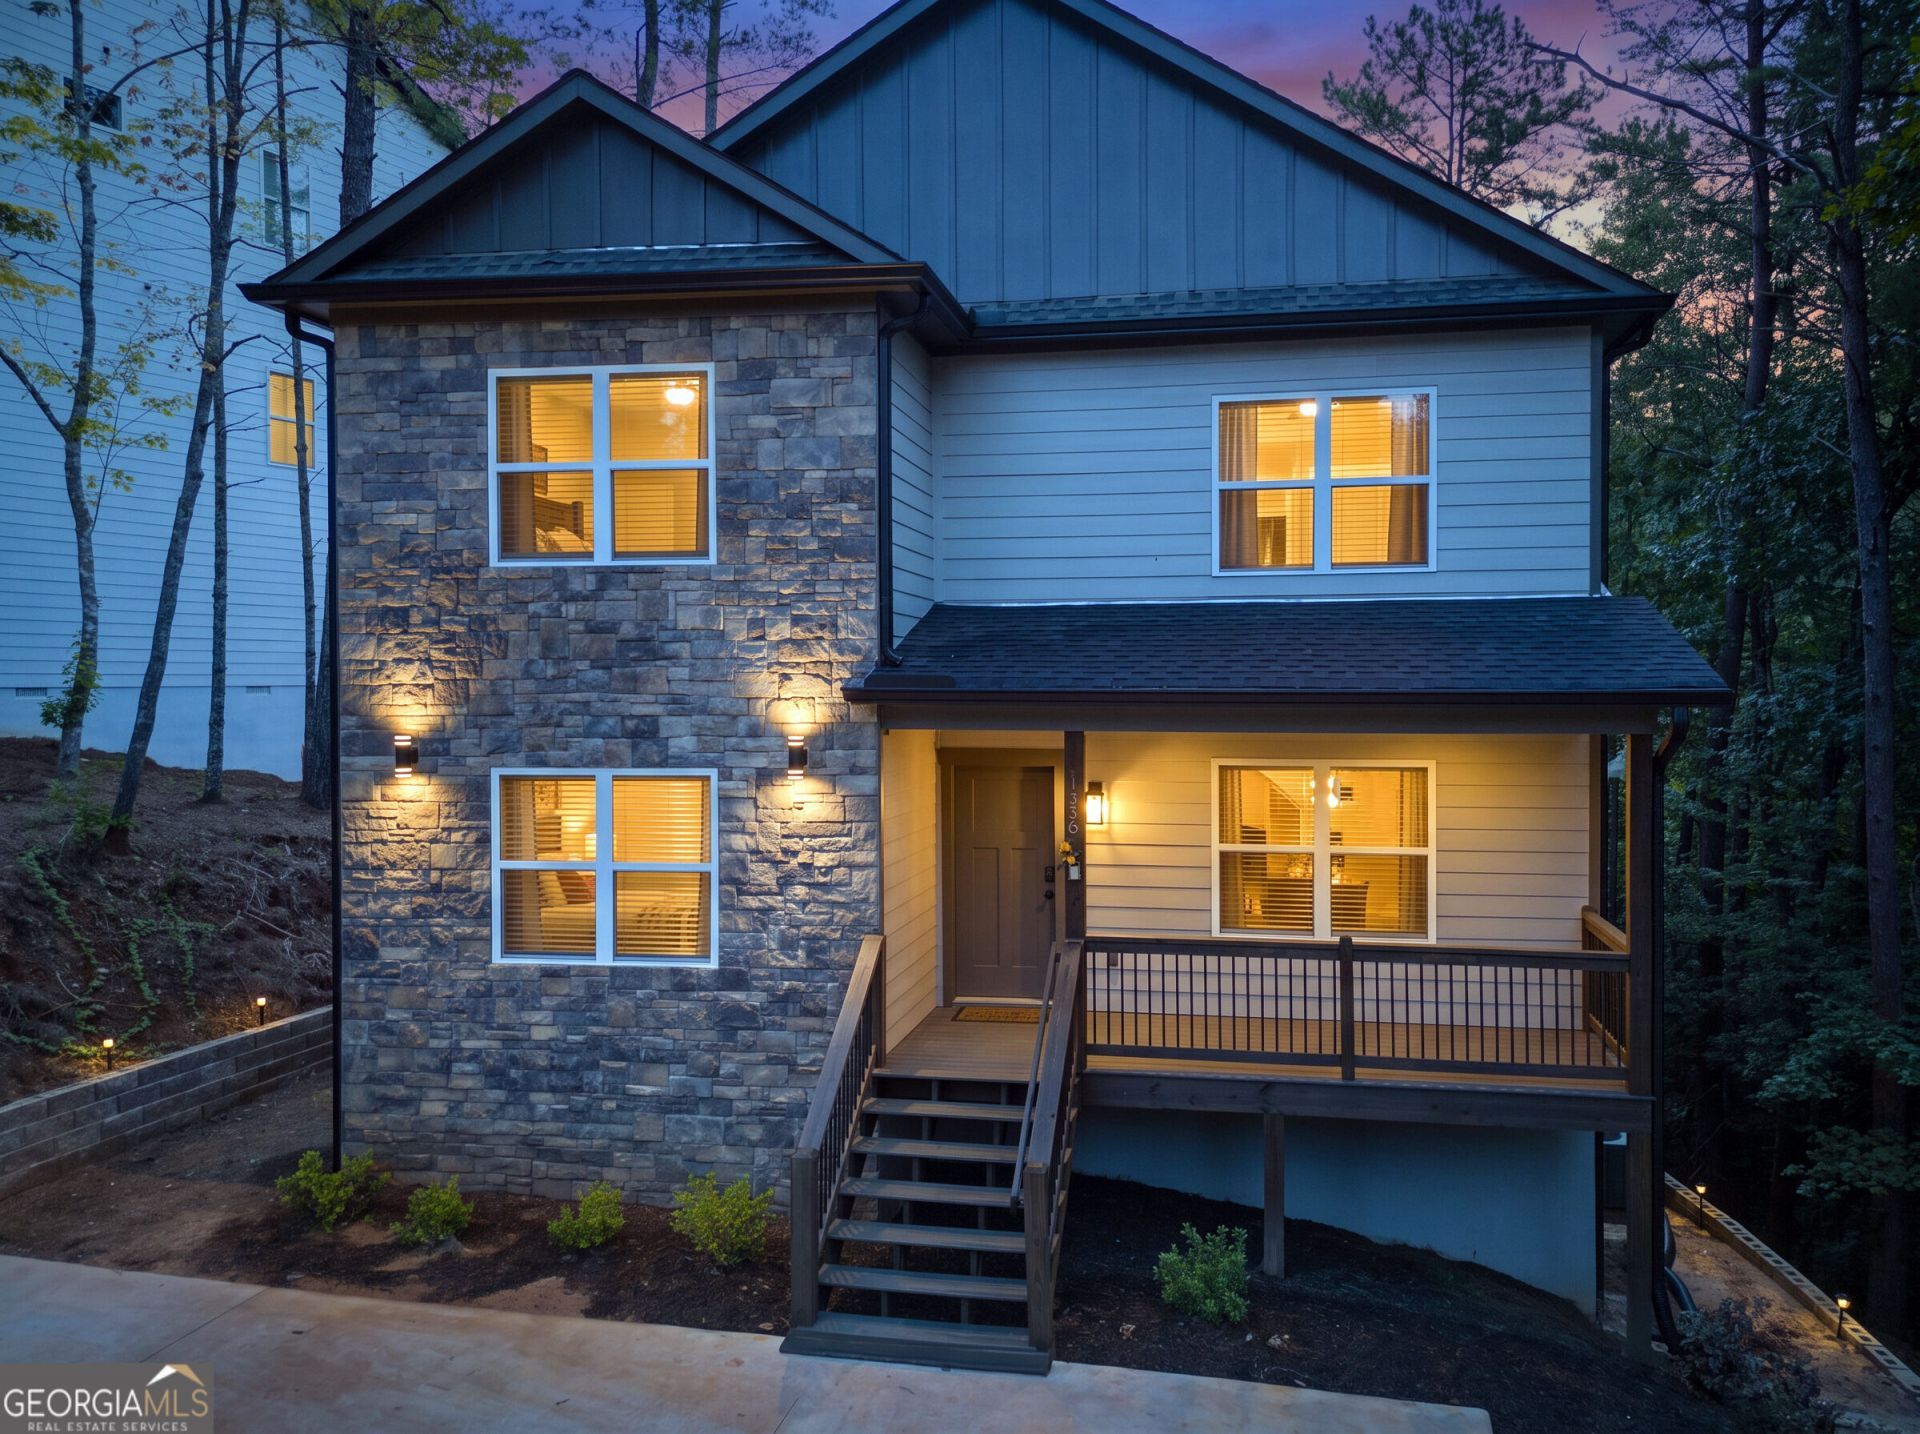
BEDS4
BATHS4 full 1 partial
SQUARE FEET2,202
MLS#10834511
STATUSActive
PROPERTY TYPEResidential - Single Family
SUBDIVISIONInnsbruck
Property Description
New Construction Golf Course view home in Innsbruck. Furnished and ready for vacation home/STR or full time living. Beautiful traditional hardwood flooring, upscale kitchen and bathrooms, the latest in paint colors, cabinets, counter tops and appliances. Tastefully finished by fine craftsmen who take pride in their work. Qualifies for Short Term Rental! Total of 4 BR/4.5 BA, with 3BR/3BA on upper level plus an upstairs living area. The Primary BR and exquisite ensuite bath are on the main level. There is also a 1/2 Bath on the main level. Oversized covered back porch overlooks the golf course, plus outdoor stacked stone fireplace on the back porch. Floor plan is available upon request. Seller is in the process of having the back yard professionally landscaped. Some photos of the back yard were virtually enhanced for effect.
Property Features
Property Type: Residential - Single Family
Basement: None
Cooling: Central Air
Fireplaces: 1
Garage: 3
Heating: Central
Home Style: Bungalow/Cottage, Craftsman
Lot Size: 0.25 Acres
Roof Type: Composition
Stories: 2.0
Taxes: $4,965
Year Built: 2025
Feature Descriptions
Amenities: Clubhouse, Fitness Center, Pool, Tennis Court(s)
Appliances: Dishwasher, Microwave, Range
Days on Site: 46
Dining Room: Dining Rm/Living Rm Combo
Exterior: Concrete
Fireplace Type: Outside
Flooring: Carpet, Hardwood, Tile
Frontage: Golf Course
Interior: Double Vanity, High Ceilings, Master On Main Level, Separate Shower, Soaking Tub, Tile Bath
Kitchen: Breakfast Bar
Parking Notes: Off Street
Sewer: Public Sewer
Swimming Pool: Yes
Topography: Sloped
Utilities: Electricity Available, High Speed Internet, Phone Available, Propane, Sewer Connected, Water Available
Water: Public
Window Features: Double Pane Windows
Local Schools
High School: White
Middle School: White
Elementary School: Mount Yonah
Listed By / Shown By
Listed By
Agency Name: Fourth Mountain Real Estate
Agency Phone: 706-878-4044
Shown By
Agency Title: Josey Young & Brady Realty, LLC
Agency Phone: 770-683-1800

Estimate Your Payment
Estimated Payment
$ 1,987.02 per month $1,390.98 Principal & Interest $413.75 Property Tax $182.29 Homeowner's Insurance
138 Alte Bruecke Strasse | MLS# 10834511
This single family home located at 138 Alte Bruecke Strasse, Helen, GA 30545 is currently listed for sale with an asking price of $625,000. This property was built in 2025 and has 4 bedrooms and 4 full and 1 partial baths with 2202 sq. ft. Alte Bruecke Strasse is located in the Innsbruck subdivision. Search Innsbruck real estate on www.jybrealty.com today.