


BEDS3
BATHS2 full 1 partial
SQUARE FEET1,443
MLS#10880212
STATUSNew
PROPERTY TYPEResidential - Townhouse
SUBDIVISIONFairington
Property Description
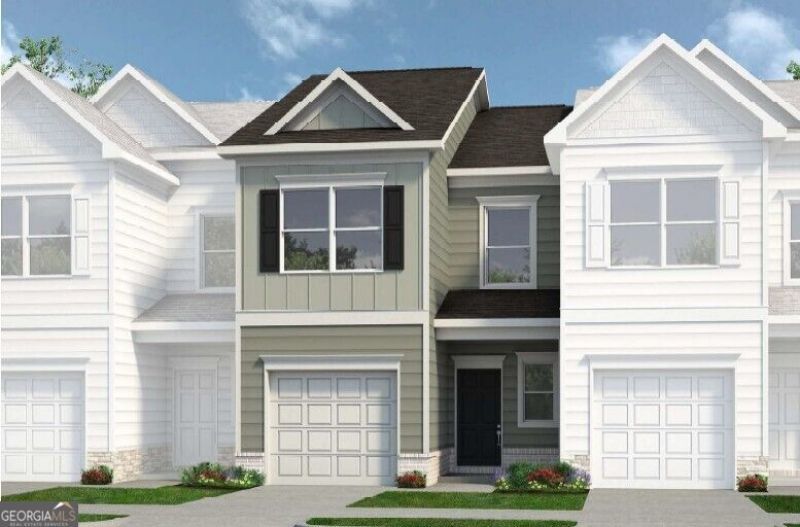
Move in ready January! The Rutledge plan by Smith Douglas Homes located in Fairington, a beautifully designed two-story home that combines modern style, comfort and everyday functionality. A charming front porch invited you inside to a welcoming foyer where a convenient powder room and coat closet provide convenience for guests. The main level features a bright open-concept floorplan that seamlessly connects the family room, dining area and kitchen creating an ideal layout for entertaining or daily living. The kitchen offers a walk-in pantry, upgraded cabinetry, granite counters and provides direct access to the rear patio. The patio overlooks a level homesite and offer serene sunset views. Luxury vinyl flooring on the first floor. Upstairs, retreat to the primary suite with a large walk-in closet and ensuite bath. Two additional bedrooms share a full bath and a convenient second-floor laundry adds efficiency. With community amenities including a swimming pool, cabana with covered seating, Fairington creates the ideal community. Seller incentives with use of preferred lender. 9ft ceiling heights on both levels. Photos representative of plan not of actual home.
Property Features
Property Type: Residential - Townhouse
Basement: None
Cooling: Central Air
Garage: 1 car attached
Heating: Central
Home Style: Traditional
Roof Type: Composition
Stories: 2.0
Taxes: $1
Year Built: 2027
Feature Descriptions
Additional Rooms: Foyer, Laundry
Amenities: Pool, Sidewalks, Street Lights
Appliances: Dishwasher, Microwave
Days on Site: 2
Dining Room: Dining Rm/Living Rm Combo
Exterior: Brick
Flooring: Carpet
Foundation: Slab
Interior: Double Vanity, High Ceilings
Kitchen: Solid Surface Counters, Walk-in Pantry
Parking Notes: Garage, Attached, Kitchen Level
Security Features: Smoke Detector(s)
Sewer: Public Sewer
Swimming Pool: Yes
Topography: Level
Utilities: Electricity Available, Sewer Available, Water Available
Water: Public
Local Schools
High School: Cass
Middle School: Cass
Elementary School: Kingston
Listed By / Shown By
Listed By
Agency Name: SDC Realty
Agency Phone: 770-779-9628
Shown By
Agency Title: Josey Young & Brady Realty, LLC
Agency Phone: 770-683-1800

Estimate Your Payment
Estimated Payment
$ 591.61 per month $522.99 Principal & Interest $0.08 Property Tax $68.54 Homeowner's Insurance
138 Oconee Road, Unit 281 | MLS# 10880212
This townhouse located at 138 Oconee Road, Unit 281, Cartersville, GA 30120 is currently listed for sale with an asking price of $234,990. This property was built in 2027 and has 3 bedrooms and 2 full and 1 partial baths with 1443 sq. ft. Oconee Road, Unit 281 is located in the Fairington subdivision. Search Fairington real estate on www.jybrealty.com today.