


BEDS6
BATHS4 full
SQUARE FEET5,312
MLS#10818980
STATUSNew
PROPERTY TYPERental - Single Family
SUBDIVISIONFlowers Crossing At Mill
Property Description
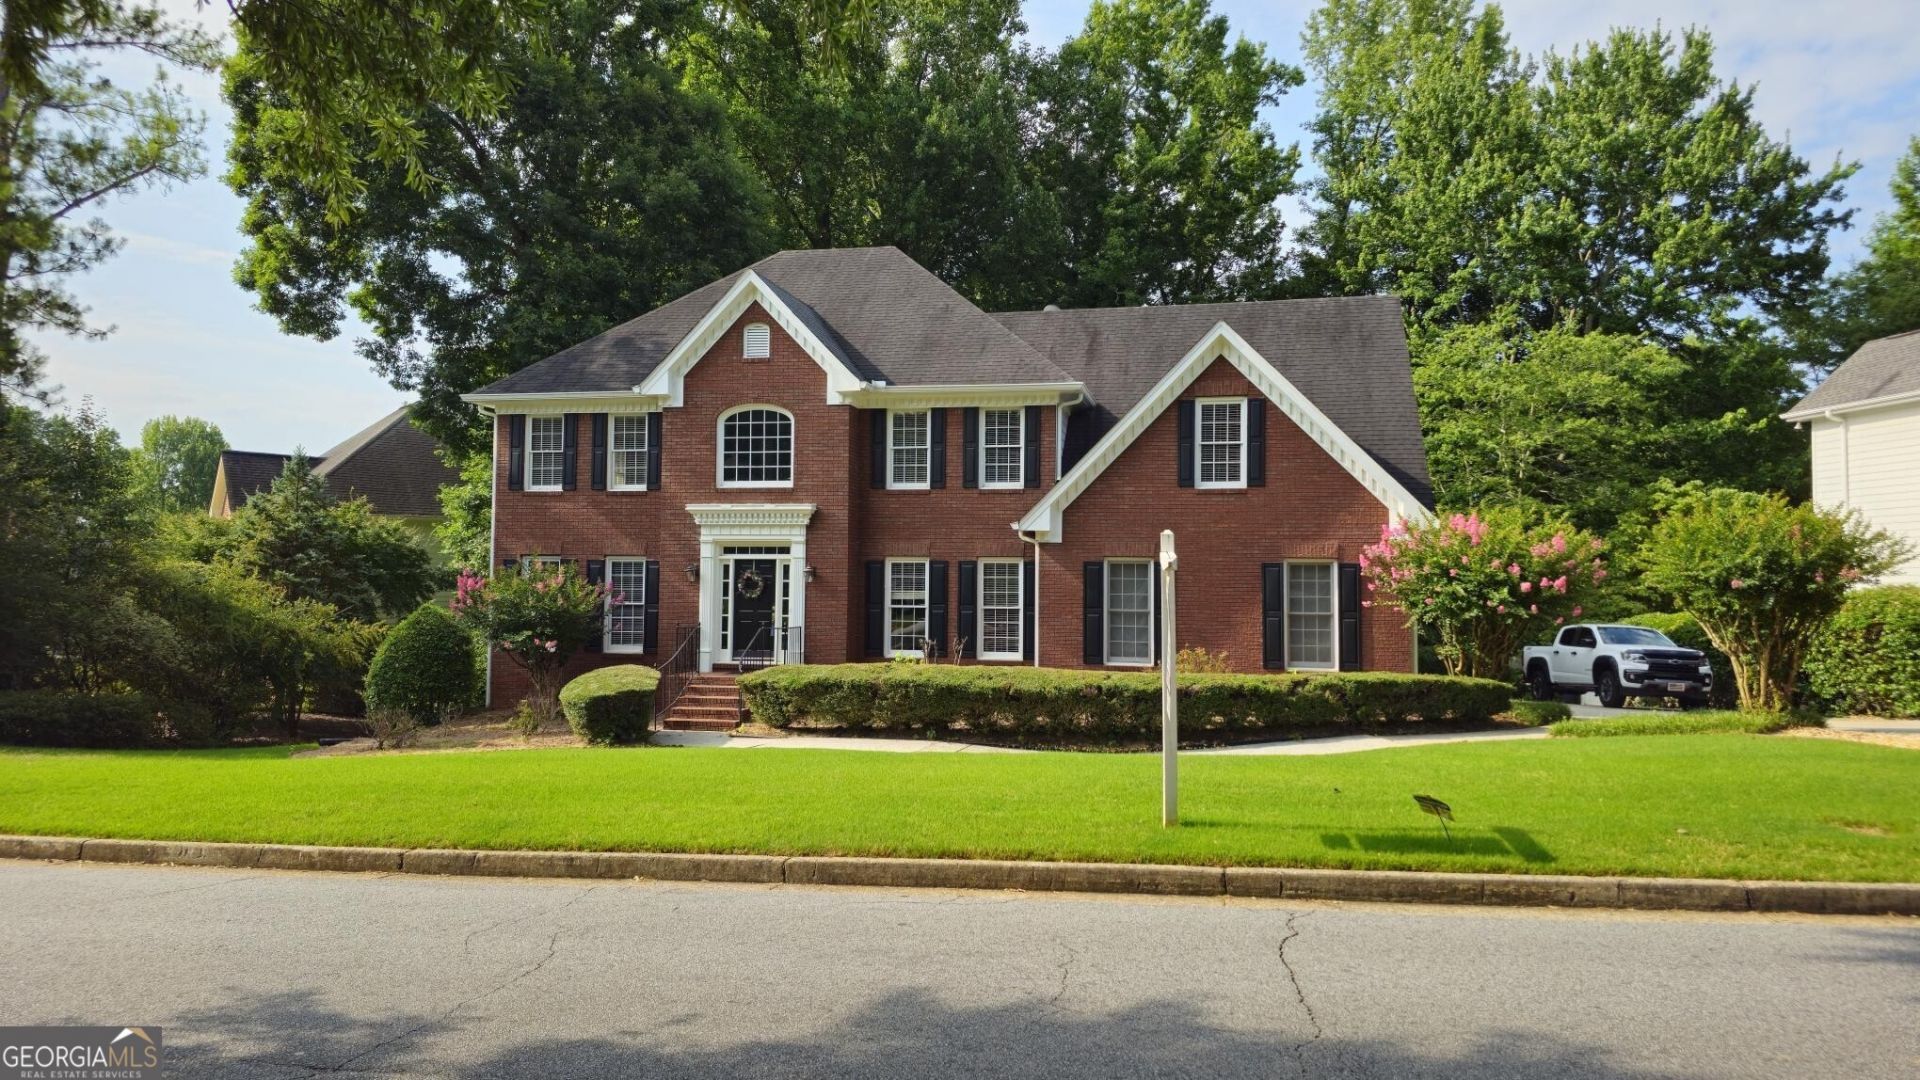
This spacious 2-story home with full basement is located in Flowers Crossing at the Mill of Gwinnett County. Fantastic school district and community: Craig/Crews/Brookwood. The main level alone is functional as well as impressive with formal dining, foyer and living room, kitchen with breakfast area, large vaulted ceiling family room with stunning masonry fireplace, beautiful hardwood flooring, guest or in-law suite with full bath and large, private rear deck for grilling and entertaining. The upper level has master suite, laundry and 3 other bedrooms. Open and elongated master suite with huge walk-in closet, updated shower, soaking tub and double vanity sink. Full daylight and exterior/interior entry basement open for interpretation as to usefulness!
Property Features
Property Type: Rental - Single Family
Basement: Bath Finished, Daylight, Exterior Entry, Finished, Full, Interior Entry
Basement: Yes
Cooling: Ceiling Fan(s), Central Air, Electric
Fireplaces: 1
Heating: Central, Forced Air, Natural Gas
Home Style: Traditional
Lot Size: 0.28 Acres
Roof Type: Composition
Stories: 3.0
Taxes: $0
Year Built: 1993
Feature Descriptions
Additional Rooms: Family Room, Foyer, Laundry, Office
Amenities: Pool, Street Lights, Tennis Court(s), Walk To Schools, Near Shopping
Appliances: Dishwasher, Disposal, Gas Water Heater, Microwave, Refrigerator
Dining Room: Separate Room
Exterior: Brick
Exterior: Sprinkler System
Fireplace Type: Gas Log, Gas Starter
Flooring: Carpet, Hardwood, Tile
Interior: Double Vanity, In-Law Floorplan, Separate Shower, Soaking Tub, Split Bedroom Plan, Tray Ceiling(s)
Kitchen: Breakfast Area, Pantry, Solid Surface Counters
Parking Notes: Garage
Security Features: Carbon Monoxide Detector(s), Smoke Detector(s)
Sewer: Public Sewer
Topography: Sloped
Utilities: Cable Available, Electricity Available, High Speed Internet, Natural Gas Available, Sewer Available, Water Available
Water: Public
Window Features: Double Pane Windows
Local Schools
High School: Brookwood
Middle School: Alton C Crews
Elementary School: Other
Listed By / Shown By
Listed By
Agency Name: Carter Mark Realty Group, LLC
Agency Phone: 770-318-0478
Shown By
Agency Title: Josey Young & Brady Realty, LLC
Agency Phone: 770-683-1800

1381 Providence Drive | MLS# 10818980
This property located at 1381 Providence Drive, Lawrenceville, GA 30044 is currently listed for rent with an asking price of $3,250 / Monthly. Search Lawrenceville real estate on www.jybrealty.com today.