


BEDS3
BATHS3 full
SQUARE FEET3,200
MLS#10892272
STATUSNew
PROPERTY TYPEResidential - Single Family
SUBDIVISIONSagamore Hills
Property Description
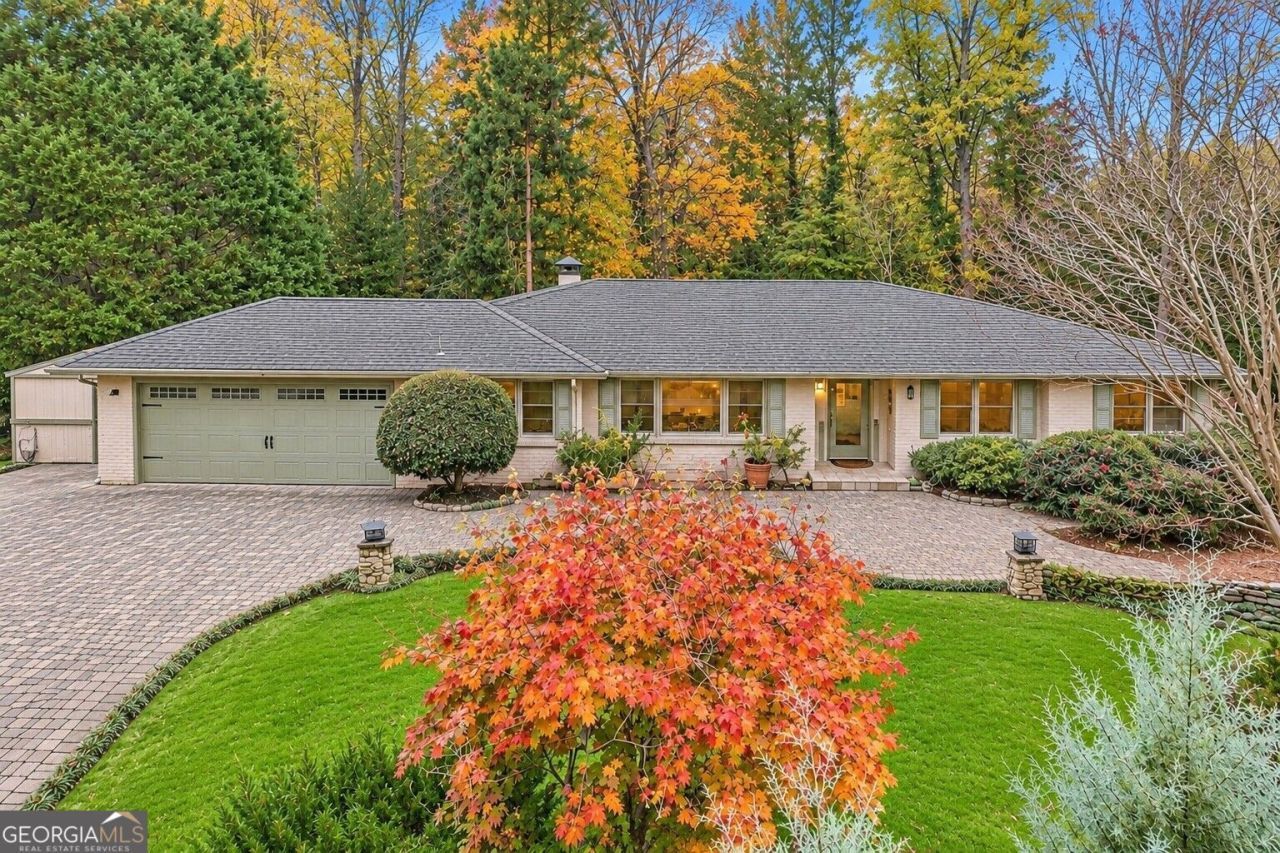
A Rare Mid-Century Treasure on 1.2 Beautifully Landscaped Acres! Some homes simply have a special feeling the moment you arrive, and 1393 Council Bluff Drive is one of them! This exceptionally maintained mid-century rambler combines timeless architectural charm, luxurious modern updates, and an enchanting 1.2-acre setting filled with lush gardens and exceptional outdoor living spaces. Every detail reflects an unmistakable pride of ownership. At the heart of the home is a spectacular chef's kitchen, featuring a stunning renovation exceeding $200,000. This extraordinary space showcases exquisite Poggenpohl cabinetry, Wolf gas and electric cooktops, a Sub-Zero refrigerator, double ovens, a warming drawer, and elegant light-colored quartz countertops. An adjoining eat-in area overlooks the beautiful gardens, offering a picturesque setting for everyday dining. Warmth and character continue throughout the inviting living spaces. The spacious family room features hardwood floors and captivating garden views, while a cozy sitting room with a fireplace provides the perfect setting for relaxing or entertaining. The generous primary suite offers a peaceful retreat with a walk-in closet, a shower and a tub, and adjoining flex space, originally designed as a bedroom. With the addition of a door, this versatile space could serve as a fourth bedroom, home office, or nursery. The finished terrace level offers exceptional versatility with a bedroom, full bath, family room with a second fireplace, and kitchenette - ideal for multigenerational living or guests. Doors open to an additional rear deck overlooking the changing foliage. An expansive home gym area, separate workshop, abundant storage, and two-car garage provide outstanding functionality. Outside, the meticulously maintained grounds create a private garden oasis designed for relaxation and entertaining. Enjoy the swimming pool, Kamado Joe smoker, Blaze gas grill, two outdoor refrigerators, and inviting firepit. Whether hosting poolside gatherings or enjoying quiet evenings surrounded by nature, this extraordinary setting offers a lifestyle that's increasingly difficult to find. And the location simply can't be beat! Enjoy easy access to downtown Atlanta and all that the newly renovated Toco Hills area has to offer, including Spiller Park, La Parilla, Fox Bros. Bar-B-Q, shopping, dining and more. Close to Mason Mill Park and Dekalb Tennis Center, a premier public tennis facility. Optional swim/tennis with Sagamore Community Club or Briarcliff Woods Beach Club. Rarely does a property combine such remarkable mid-century charm, meticulous care, modern luxury, and breathtaking outdoor surroundings. A truly special place to call home!
Property Features
Property Type: Residential - Single Family
Basement: Yes
Basement: Finished
Cooling: Electric
Fenced: Yes
Fireplaces: 2
Heating: Electric
Home Style: Ranch
Lot Size: 1.20 Acres
Roof Type: Composition
Stories: 2.0
Taxes: $6,613
Year Built: 1959
Feature Descriptions
Additional Rooms: Exercise Room, Other, Game Room
Appliances: Dishwasher, Disposal, Double Oven, Dryer, Electric Water Heater, Microwave, Washer
Dining Room: Dining Rm/Living Rm Combo
Exterior: Brick
Exterior: Garden, Gas Grill
Fencing: Fenced, Back Yard, Wood
Fireplace Type: Basement, Family Room
Flooring: Carpet, Tile, Vinyl, Hardwood
Foundation: Block
Interior: Walk-In Closet(s), Master On Main Level, In-Law Floorplan
Kitchen: Solid Surface Counters, Breakfast Area
Parking Notes: Garage
Pool Features: In Ground
Security Features: Carbon Monoxide Detector(s), Smoke Detector(s)
Sewer: Public Sewer
Structures: Shed(s)
Swimming Pool: Yes
Topography: Private
Utilities: Cable Available, Electricity Available, Natural Gas Available, Phone Available, Sewer Available, Water Available
Water: Public
Water: No Dock Rights
Window Features: Double Pane Windows
Local Schools
High School: Lakeside
Middle School: Henderson
Elementary School: Sagamore Hills
Listed By / Shown By
Listed By
Agency Name: BHHS Georgia Properties
Agency Phone: 770-814-2300
Shown By
Agency Title: Josey Young & Brady Realty, LLC
Agency Phone: 770-683-1800

Estimate Your Payment
Estimated Payment
$ 2,741.08 per month $1,936.24 Principal & Interest $551.08 Property Tax $253.75 Homeowner's Insurance
1393 Council Bluff Drive Ne | MLS# 10892272
This single family home located at 1393 Council Bluff Drive Ne, Atlanta, GA 30345 is currently listed for sale with an asking price of $870,000. This property was built in 1959 and has 3 bedrooms and 3 full baths with 3200 sq. ft. Council Bluff Drive Ne is located in the Sagamore Hills subdivision. Search Sagamore Hills real estate on www.jybrealty.com today.