


BEDS3
BATHS2 full
SQUARE FEET1,620
MLS#10832972
STATUSNew
PROPERTY TYPEResidential - Single Family
Property Description
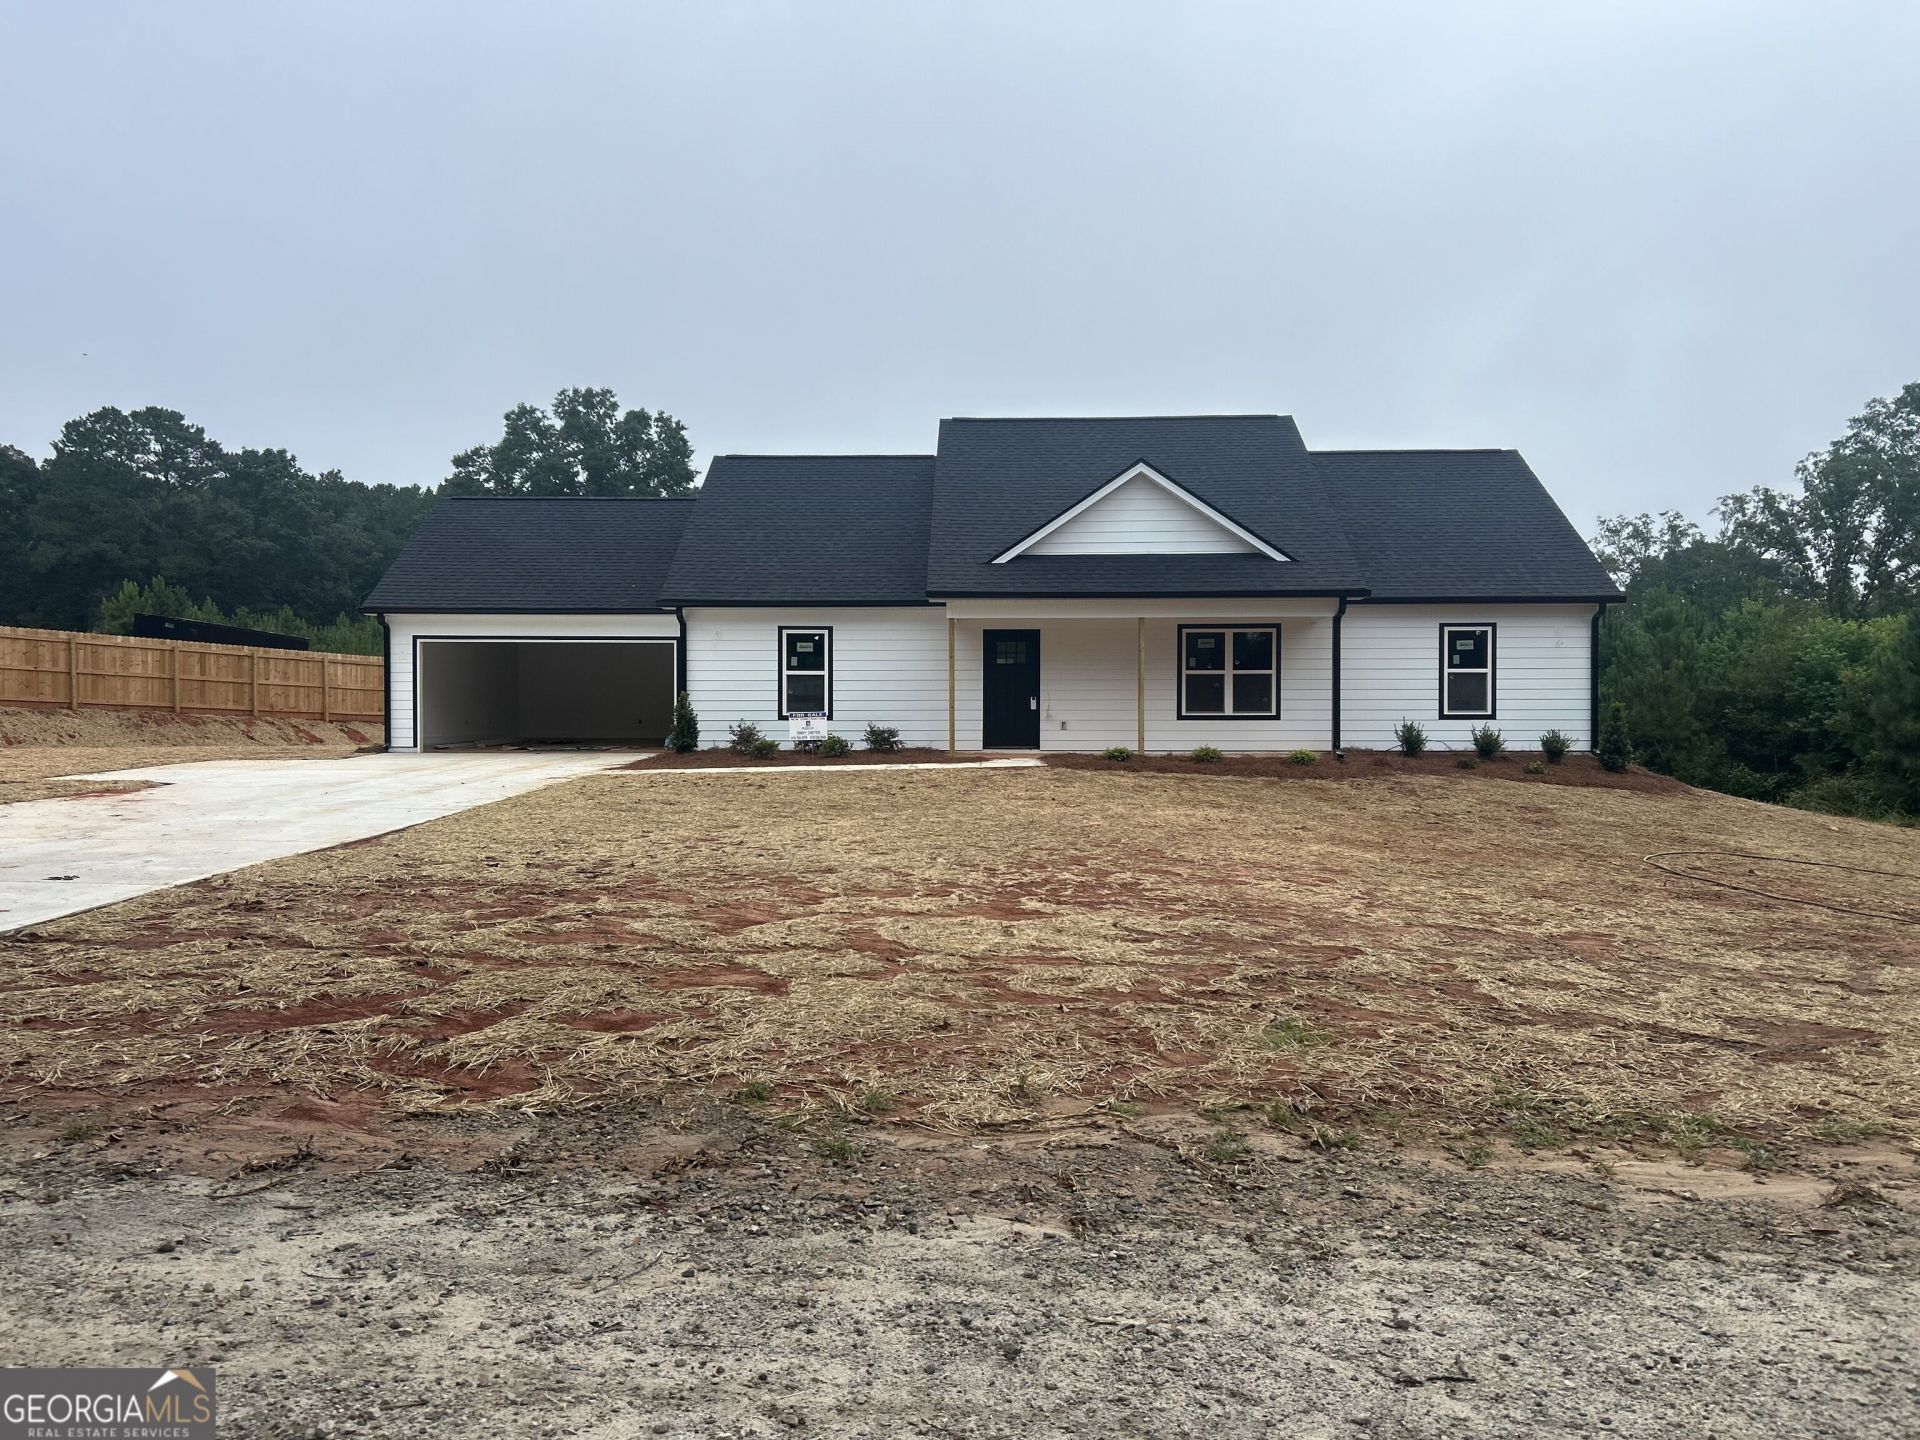
BRAND NEW Construction RANCH nestled on 2+ acres!! Come experience One Story Living in this rambling 3 Bedroom/ 2 Bath ranch thoughtfully designed featuring Hardi-Board exterior siding, open concept layout with 9 ft. ceilings and abundant natural light! Awesome Kitchen offers granite counters, custom cabinetry, large island, stainless appliances and flows into Great Room with cozy electric fireplace. Fantastic Laundry/Mud Room with additional cabinetry provides entry from the 2 car garage. Primary Suite has free standing soaking tub and custom tile shower, large vanity with granite countertop. 2 secondary Bedrooms share full bath with custom tile flooring. Relax on the rocking chair front porch or enjoy the peaceful serenity of mother nature on the covered back porch! This modern beauty will be ready to close late September 2026...Hurry and make it YOURS! Call today and schedule a private showing! **Interior photos are previously built home, same floor plan - not actual home. Finishes may vary at Builder discretion.
Property Features
Property Type: Residential - Single Family
Basement: None
Cooling: Ceiling Fan(s), Central Air, Electric
Fireplaces: 1
Heating: Central, Electric, Forced Air, Heat Pump
Home Style: Ranch
Lot Size: 2.28 Acres
Roof Type: Composition
Stories: 1.0
Taxes: $285
Year Built: 2026
Feature Descriptions
Additional Rooms: Great Room, Laundry
Appliances: Dishwasher, Electric Water Heater, Microwave, Range, Stainless Steel Appliance(s)
Days on Site: 4
Dining Room: Dining Rm/Living Rm Combo
Exterior: Concrete, Other
Fireplace Type: Family Room, Other
Flooring: Carpet, Laminate, Tile
Foundation: Slab
Interior: Double Vanity, High Ceilings, Master On Main Level, Separate Shower, Soaking Tub, Split Bedroom Plan, Tile Bath, Vaulted Ceiling(s), Walk-In Closet(s)
Kitchen: Solid Surface Counters
Parking Notes: Garage, Attached, Kitchen Level, Garage Door Opener
Security Features: Carbon Monoxide Detector(s), Smoke Detector(s)
Sewer: Septic Tank
Topography: Level, Open Lot
Utilities: Electricity Available, Underground Utilities
Water: Well
Window Features: Double Pane Windows
Local Schools
High School: Upson Lee
Middle School: Upson Lee
Elementary School: Upson Lee
Listed By / Shown By
Listed By
Agency Name: Blue Door Associates, LLC
Agency Phone: 678-539-0600
Shown By
Agency Title: Josey Young & Brady Realty, LLC
Agency Phone: 770-683-1800

Estimate Your Payment
Estimated Payment
$ 891.94 per month $767.60 Principal & Interest $23.75 Property Tax $100.60 Homeowner's Insurance
1395 Edwards Road | MLS# 10832972
This single family home located at 1395 Edwards Road, Yatesville, GA 31097 is currently listed for sale with an asking price of $344,900. This property was built in 2026 and has 3 bedrooms and 2 full baths with 1620 sq. ft. Search Yatesville real estate on www.jybrealty.com today.