


BEDS5
BATHS3 full
SQUARE FEET1,800
MLS#10794774
STATUSActive
PROPERTY TYPEResidential - Single Family
SUBDIVISIONMillwood Plantation
Property Description
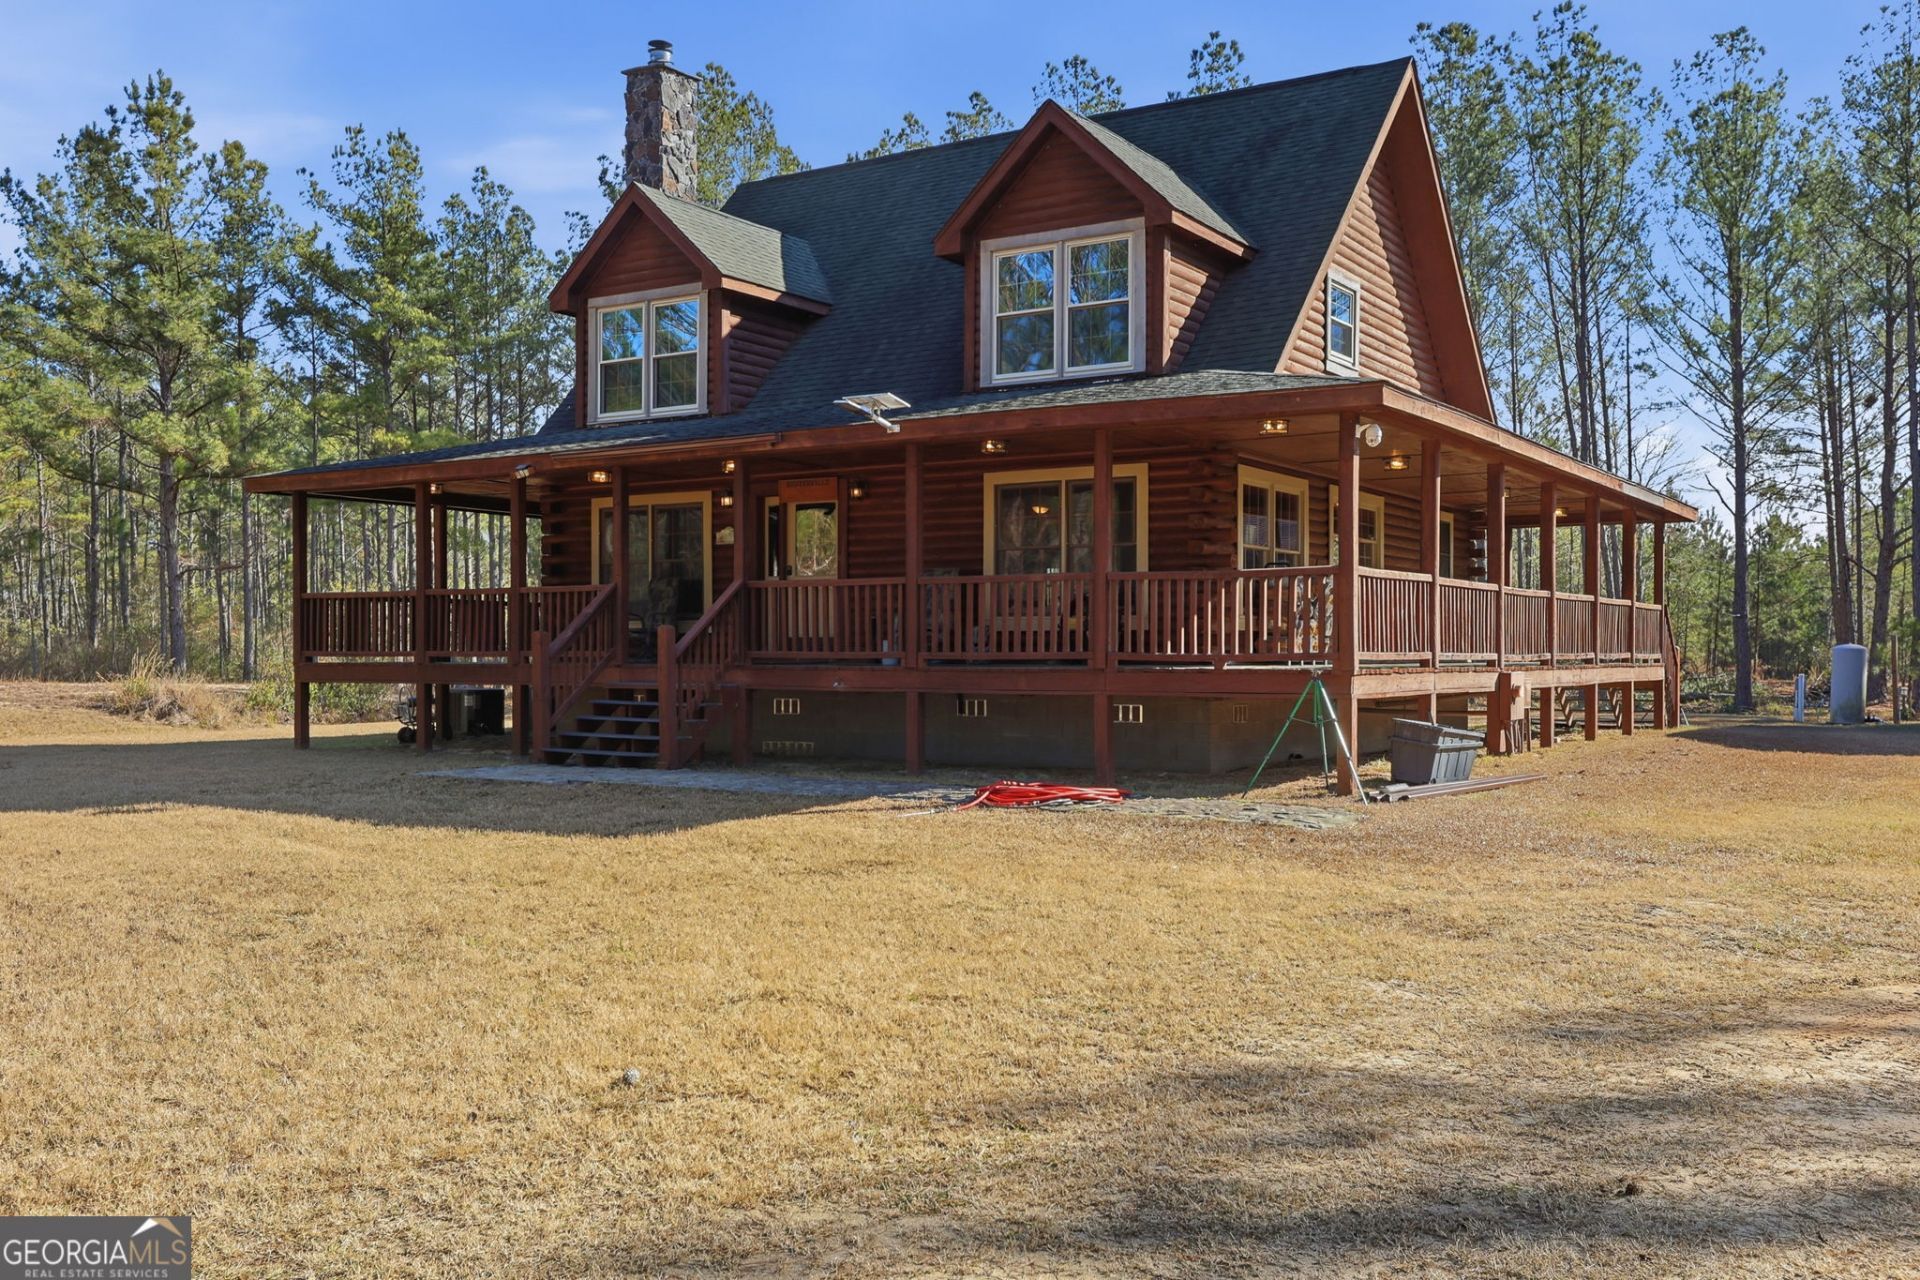
Authentic Log Cabin on 26 Acres with Private PondTucked away at the end of a quiet dead-end road in Millwood Plantation, this updated 4-bedroom, 2-bath log cabin blends rustic charm with modern comfort. The open floor plan features an updated kitchen, living room with stone fireplace, and a spacious master suite with French doors to the wraparound porch and spa-like bath.A detached 2-car garage with upstairs apartment adds a bedroom, sitting area, and full bath, bringing the total to 5 bedrooms and 3 bathrooms. Enjoy 26 acres of privacy, including a private pond with island, scenic trails, a second well, and a 24x30 machine shop with overhang. Recent upgrades include a drainage system and added dirt, making the property ready for any vision. Millwood Plantation offers serene, rural living while remaining close to local conveniences-perfect for those seeking space, privacy, and endless outdoor possibilities
Property Features
Property Type: Residential - Single Family
Basement: None
Cooling: Electric, Ceiling Fan(s), Central Air, Heat Pump
Fireplaces: 1
Heating: Electric, Central, Heat Pump
Home Style: Rustic
Lot Size: 26.54 Acres
Roof Type: Composition
Stories: 2.0
Taxes: $2,320
Year Built: 2010
Feature Descriptions
Additional Rooms: Bonus Room, Family Room, Office
Appliances: Electric Water Heater, Dryer, Washer, Dishwasher, Microwave, Range, Refrigerator, Stainless Steel Appliance(s)
Days on Site: 23
Dining Room: Dining Rm/Living Rm Combo
Equipment: Satellite Dish
Exterior: Log
Fireplace Type: Family Room
Flooring: Tile, Wood
Interior: High Ceilings, Double Vanity, Beamed Ceilings, Soaking Tub, Rear Stairs, Separate Shower, Tile Bath, Walk-In Closet(s), In-Law Floorplan, Master On Main Level, Split Bedroom Plan
Parking Notes: Garage
Sewer: Septic Tank
Topography: Level, Pasture, Private
Utilities: Underground Utilities, Electricity Available, High Speed Internet, Phone Available, Water Available
Water: Well
Water: Pond
Local Schools
High School: Ware
Middle School: Ware
Elementary School: Waresboro
Listed By / Shown By
Listed By
Agency Name: Epique Realty
Agency Phone: 888-893-3537
Shown By
Agency Title: Josey Young & Brady Realty, LLC
Agency Phone: 770-683-1800

Estimate Your Payment
Estimated Payment
$ 1,615.57 per month $1,257.45 Principal & Interest $193.33 Property Tax $164.79 Homeowner's Insurance
1398 Adventure Trail | MLS# 10794774
This single family home located at 1398 Adventure Trail, Millwood, GA 31552 is currently listed for sale with an asking price of $565,000. This property was built in 2010 and has 5 bedrooms and 3 full baths with 1800 sq. ft. Adventure Trail is located in the Millwood Plantation subdivision. Search Millwood Plantation real estate on www.jybrealty.com today.