


BEDS5
BATHS3 full
SQUARE FEET2,488
MLS#10812976
STATUSNew
PROPERTY TYPEResidential - Single Family
SUBDIVISIONTWIN LAKES
Property Description
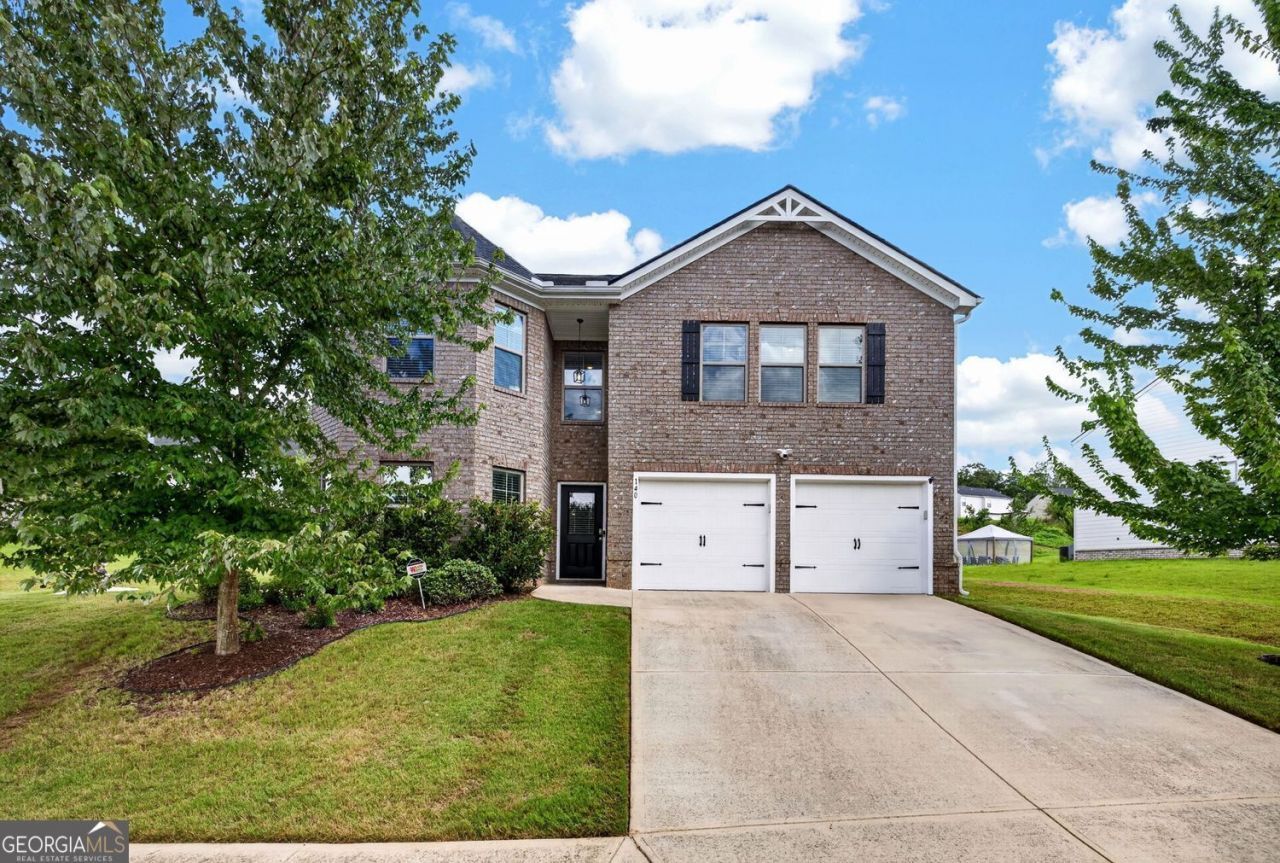
Built in 2021, this beautifully maintained 5 bedroom, 3 FULL bath home offers the perfect blend of style, comfort and functionality. With spacious bedrooms and a thoughtfully designed floor plan, there's plenty of room for everyone to live, work and entertain. The bright, open living spaces flow seamlessly into the kitchen and dining area, creating an inviting atmosphere for everyday living and special gatherings. Step outside to the private backyard retreat featuring a charming gazebo-perfect for relaxing or entertaining-and a storage shed that provides extra space for tools, lawn equipment or hobbies. Additional highlights include a 2 car garage, generous storage throughout and a location desirable Twin Lakes community. Whether you're looking to room to grow or a move-in-ready home with modern conveniences, this property checks all the boxes. Don't miss the opportunity to make this exceptional home yours-schedule your private showing today!!!
Property Features
Property Type: Residential - Single Family
Basement: None
Cooling: Central Air
Fenced: Yes
Garage: 4
Lot Size: 0.27 Acres
Stories: 2.0
Taxes: $3,396
Year Built: 2021
Feature Descriptions
Additional Rooms: Family Room, Laundry, Den
Amenities: Sidewalks, Street Lights, Playground
Appliances: Dishwasher, Refrigerator
Days on Site: 2
Exterior: Brick
Fencing: Fenced
Flooring: Hardwood
Foundation: Slab
Interior: Double Vanity, Walk-In Closet(s)
Kitchen: Breakfast Bar
Parking Notes: Garage
Security Features: Carbon Monoxide Detector(s), Smoke Detector(s)
Sewer: Public Sewer
Structures: Shed(s)
Topography: Sloped
Utilities: Electricity Available
Vegetation: Grassed
Water: Public
Window Features: Double Pane Windows
Local Schools
High School: Alcovy
Middle School: Liberty
Elementary School: South Salem
Listed By / Shown By
Listed By
Agency Name: Keller Williams Premier
Agency Phone: 678-487-1600
Shown By
Agency Title: Josey Young & Brady Realty, LLC
Agency Phone: 770-683-1800

Estimate Your Payment
Estimated Payment
$ 1,126.27 per month $745.56 Principal & Interest $283.00 Property Tax $97.71 Homeowner's Insurance
140 Blue Heron Way | MLS# 10812976
This single family home located at 140 Blue Heron Way, Covington, GA 30016 is currently listed for sale with an asking price of $335,000. This property was built in 2021 and has 5 bedrooms and 3 full baths with 2488 sq. ft. Blue Heron Way is located in the TWIN LAKES subdivision. Search TWIN LAKES real estate on www.jybrealty.com today.