


BEDS3
BATHS2 full
SQUARE FEET1,690
MLS#10877032
STATUSActive
PROPERTY TYPEResidential - Mobile Home
Property Description
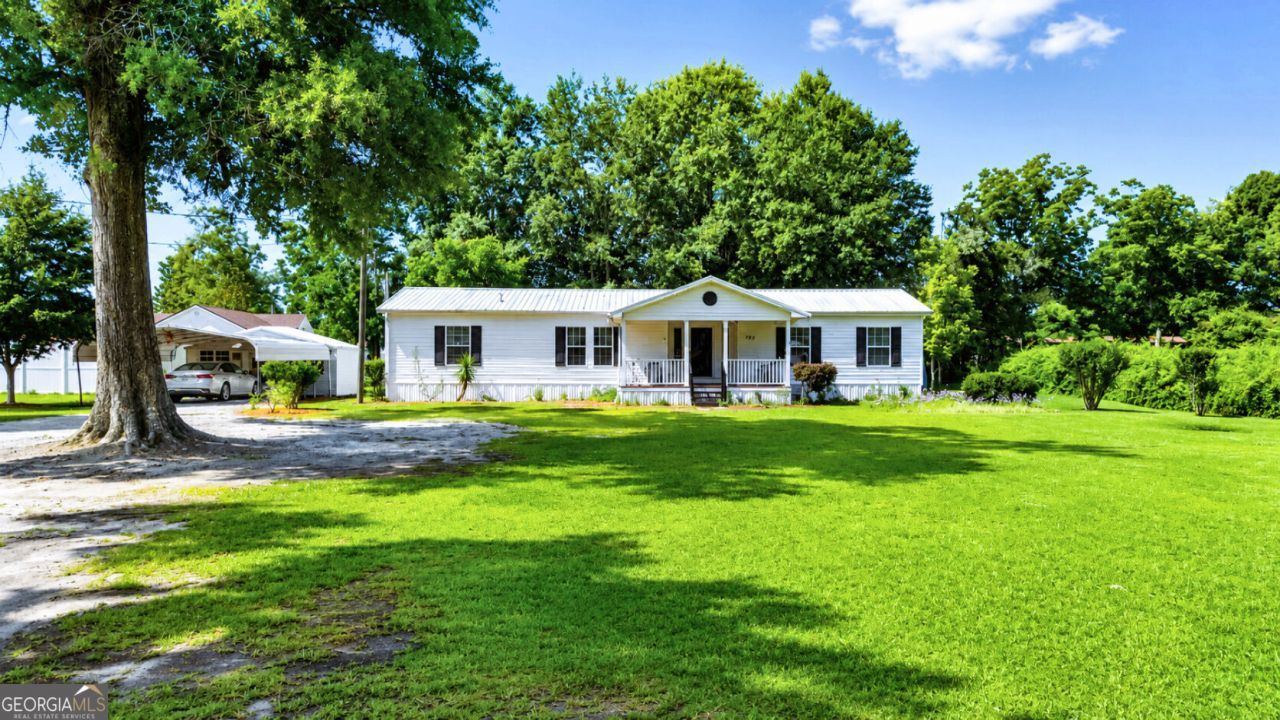
Spacious and beautifully maintained 3-bedroom, 2-bathroom home situated on a prime 0.68-acre city lot inside the town limits of Surrency! Built in 2008, this Clayton manufactured home offers 1,690 sq. ft. of heated living space (1,960 total gross sq. ft.) featuring an open, split-bedroom floor plan designed for comfortable living. The welcoming interior includes a generous living area with a cozy fireplace, a large primary suite with a private bath, and a functional kitchen perfect for family gatherings. Enjoy the rare combination of country-style privacy on a flat, cleared lot with the worry-free convenience of public water and public sewer connectivity-no septic tanks or wells to maintain! Zoned for the highly regarded Appling County school system, with Fourth District Elementary located just minutes away. This property is neat, level, and move-in ready. Schedule your private tour today!
Property Features
Property Type: Residential - Mobile Home
Basement: None
Cooling: Central Air
Fireplaces: 2
Heating: Central
Home Style: Modular Home
Lot Size: 0.68 Acres
Roof Type: Composition
Stories: 1.0
Taxes: $633
Year Built: 2008
Feature Descriptions
Additional Rooms: Family Room, Great Room, Laundry
Appliances: Dishwasher, Dryer, Electric Water Heater, Microwave, Range, Refrigerator, Washer
Days on Site: 26
Exterior: Vinyl Siding
Flooring: Carpet, Laminate
Interior: Double Vanity, Separate Shower, Soaking Tub, Walk-In Closet(s)
Parking Notes: Carport
Sewer: Public Sewer
Topography: City Lot
Utilities: Cable Available, Electricity Available, High Speed Internet, Phone Available, Sewer Connected, Underground Utilities, Water Available
Water: Public
Local Schools
High School: Appling
Middle School: Appling
Elementary School: Fourth District
Listed By / Shown By
Listed By
Agency Name: Raines Realty Group
Agency Phone: 912-764-9265
Shown By
Agency Title: Josey Young & Brady Realty, LLC
Agency Phone: 770-683-1800

Estimate Your Payment
Estimated Payment
$ 417.75 per month $322.71 Principal & Interest $52.75 Property Tax $42.29 Homeowner's Insurance
140 Crosby Street | MLS# 10877032
This single family home located at 140 Crosby Street, Surrency, GA 31563 is currently listed for sale with an asking price of $145,000. This property was built in 2008 and has 3 bedrooms and 2 full baths with 1690 sq. ft. Search Surrency real estate on www.jybrealty.com today.