


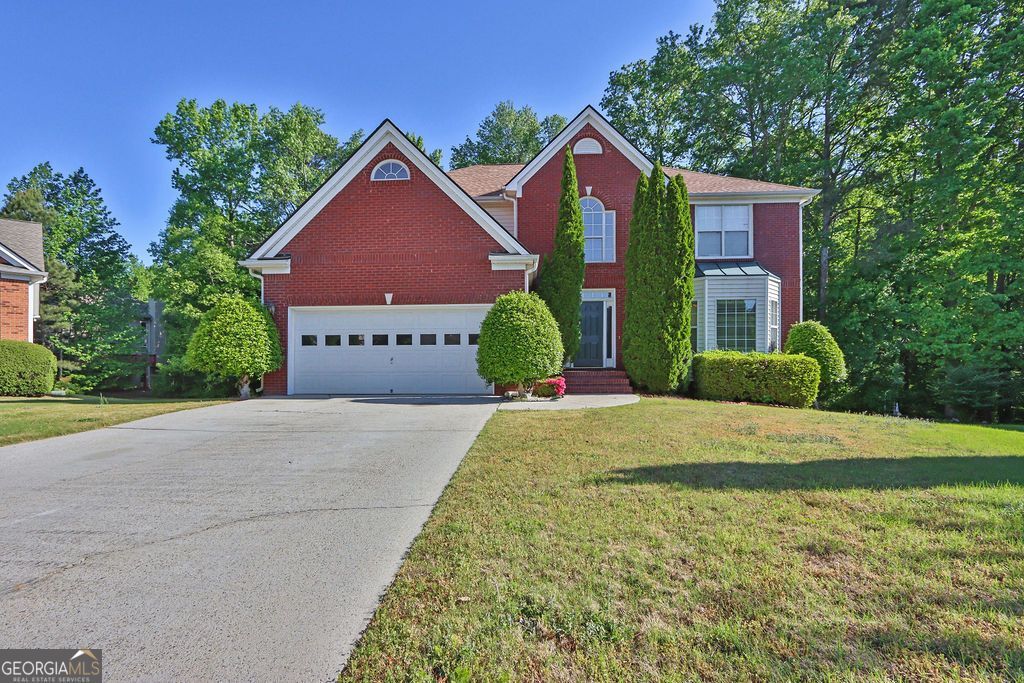
BEDS6
BATHS3 full 1 partial
SQUARE FEET3,227
MLS#10721838
STATUSActive
PROPERTY TYPEResidential - Single Family
SUBDIVISIONOld Fountain Mill
Property Description
Beautiful 6-bedroom, 3.5-bath home on a quiet cul-de-sac location near I-85 and I-985 with easy access to Mall of Georgia and dining nearby. Close to Downtown Lawrenceville, shopping, parks and entertainment. Updated flooring throughout with many recent improvements completed. Roof replaced in 2017 and HVAC system approximately 2-4 years old. Two-story foyer welcomes you with formal dining and living rooms. Open floor plan ideal for everyday living and entertaining guests. Upgraded kitchen with quartz countertops and center island space. Kitchen overlooks spacious family room with fireplace and sunlight. Oversized primary suite with walk-in closet and private bath area. Bath features separate soaking tub and shower with ample space. Fully renovated basement with a separate living area. Includes two bedrooms, full kitchen, media room, wet bar and bath. Each bedroom plus living space has separate heating and cooling. Double decks overlook huge private backyard perfect for relaxing. Home is back on market due to no fault of the seller!
Property Features
Property Type: Residential - Single Family
Basement: Bath Finished, Finished, Full
Basement: Yes
Cooling: Ceiling Fan(s), Central Air
Fireplaces: 1
Garage: 2 car attached
Heating: Central, Natural Gas, Other
Home Style: Brick Front, Craftsman
Lot Size: 0.30 Acres
Roof Type: Composition
Stories: 3.0
Taxes: $7,332
Year Built: 1999
Feature Descriptions
Additional Rooms: Laundry, Other
Appliances: Dishwasher, Dryer, Microwave, Other, Refrigerator, Washer
Days on Site: 84
Dining Room: Separate Room
Exterior: Aluminum Siding, Brick
Fireplace Type: Family Room
Flooring: Carpet, Other, Tile
Interior: Double Vanity, High Ceilings, Other, Tray Ceiling(s), Walk-In Closet(s)
Kitchen: Breakfast Bar, Solid Surface Counters
Parking Notes: Garage, Attached, Off Street
Sewer: Public Sewer
Utilities: Cable Available, Electricity Available, Natural Gas Available, Phone Available, Sewer Available, Underground Utilities, Water Available
Water: Public
Water: No Dock Or Boathouse
Local Schools
High School: Mountain View
Middle School: Twin Rivers
Elementary School: Freemans Mill
Listed By / Shown By
Listed By
Agency Name: Mark Spain Real Estate
Agency Phone: 770-886-9000
Shown By
Agency Title: Josey Young & Brady Realty, LLC
Agency Phone: 770-683-1800

Estimate Your Payment
Estimated Payment
$ 1,995.48 per month $1,224.06 Principal & Interest $611.00 Property Tax $160.42 Homeowner's Insurance
1403 Elderberry Run Cove | MLS# 10721838
This single family home located at 1403 Elderberry Run Cove, Lawrenceville, GA 30043 is currently listed for sale with an asking price of $550,000. This property was built in 1999 and has 6 bedrooms and 3 full and 1 partial baths with 3227 sq. ft. Elderberry Run Cove is located in the Old Fountain Mill subdivision. Search Old Fountain Mill real estate on www.jybrealty.com today.