


BEDS6
BATHS3 full 1 partial
SQUARE FEET3,227
MLS#10809493
STATUSNew
PROPERTY TYPEResidential - Single Family
SUBDIVISIONOld Fountain Mill
Property Description
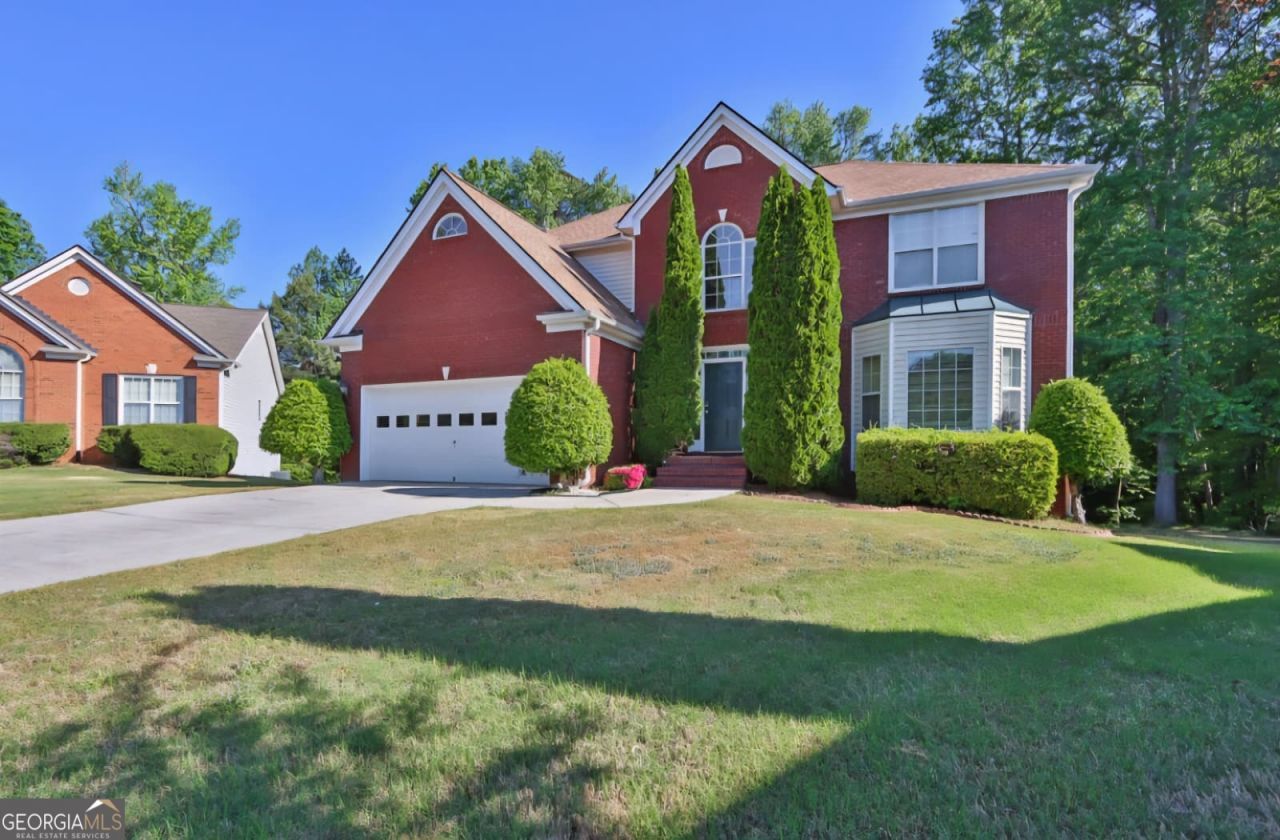
Welcome to **1403 Elderberry Run Cove**, a spacious **6-bedroom, 3.5-bath home** offering exceptional flexibility for today's lifestyle. The generous floor plan provides plenty of room for everyday living, entertaining, a home office, guest accommodations, or multigenerational living. Enjoy comfortable living spaces, well-sized bedrooms, and abundant potential to personalize the home to your taste. Conveniently located in Lawrenceville with easy access to shopping, dining, recreation, and major roadways. This is a wonderful opportunity to own a large home in an established community-schedule your private showing today!
Property Features
Property Type: Residential - Single Family
Basement: Bath Finished, Finished, Full
Basement: Yes
Cooling: Ceiling Fan(s), Central Air
Fireplaces: 1
Garage: 2 car attached
Heating: Central, Natural Gas, Other
Home Style: Brick Front, Craftsman
Lot Size: 0.30 Acres
Roof Type: Composition
Stories: 3.0
Taxes: $7,332
Year Built: 1999
Feature Descriptions
Additional Rooms: Laundry, Other
Appliances: Dishwasher, Dryer, Microwave, Other, Refrigerator, Washer
Dining Room: Separate Room
Exterior: Aluminum Siding, Brick
Fireplace Type: Family Room
Flooring: Carpet, Other, Tile
Interior: Double Vanity, High Ceilings, Other, Tray Ceiling(s), Walk-In Closet(s)
Kitchen: Breakfast Bar, Solid Surface Counters
Parking Notes: Garage, Attached, Off Street
Sewer: Public Sewer
Utilities: Cable Available, Electricity Available, Natural Gas Available, Phone Available, Sewer Available, Underground Utilities, Water Available
Water: Public
Water: No Dock Or Boathouse
Local Schools
High School: Mountain View
Middle School: Twin Rivers
Elementary School: Freemans Mill
Listed By / Shown By
Listed By
Agency Name: Byts Realty Investment
Agency Phone: 470-957-7274
Shown By
Agency Title: Josey Young & Brady Realty, LLC
Agency Phone: 770-683-1800

Estimate Your Payment
Estimated Payment
$ 2,020.65 per month $1,246.32 Principal & Interest $611.00 Property Tax $163.33 Homeowner's Insurance
1403 Elderberry Run Cove | MLS# 10809493
This single family home located at 1403 Elderberry Run Cove, Lawrenceville, GA 30043 is currently listed for sale with an asking price of $560,000. This property was built in 1999 and has 6 bedrooms and 3 full and 1 partial baths with 3227 sq. ft. Elderberry Run Cove is located in the Old Fountain Mill subdivision. Search Old Fountain Mill real estate on www.jybrealty.com today.