


BEDS4
BATHS2 full
MLS#10890836
STATUSNew
PROPERTY TYPEResidential - Single Family
SUBDIVISIONTimber Crossing
Property Description
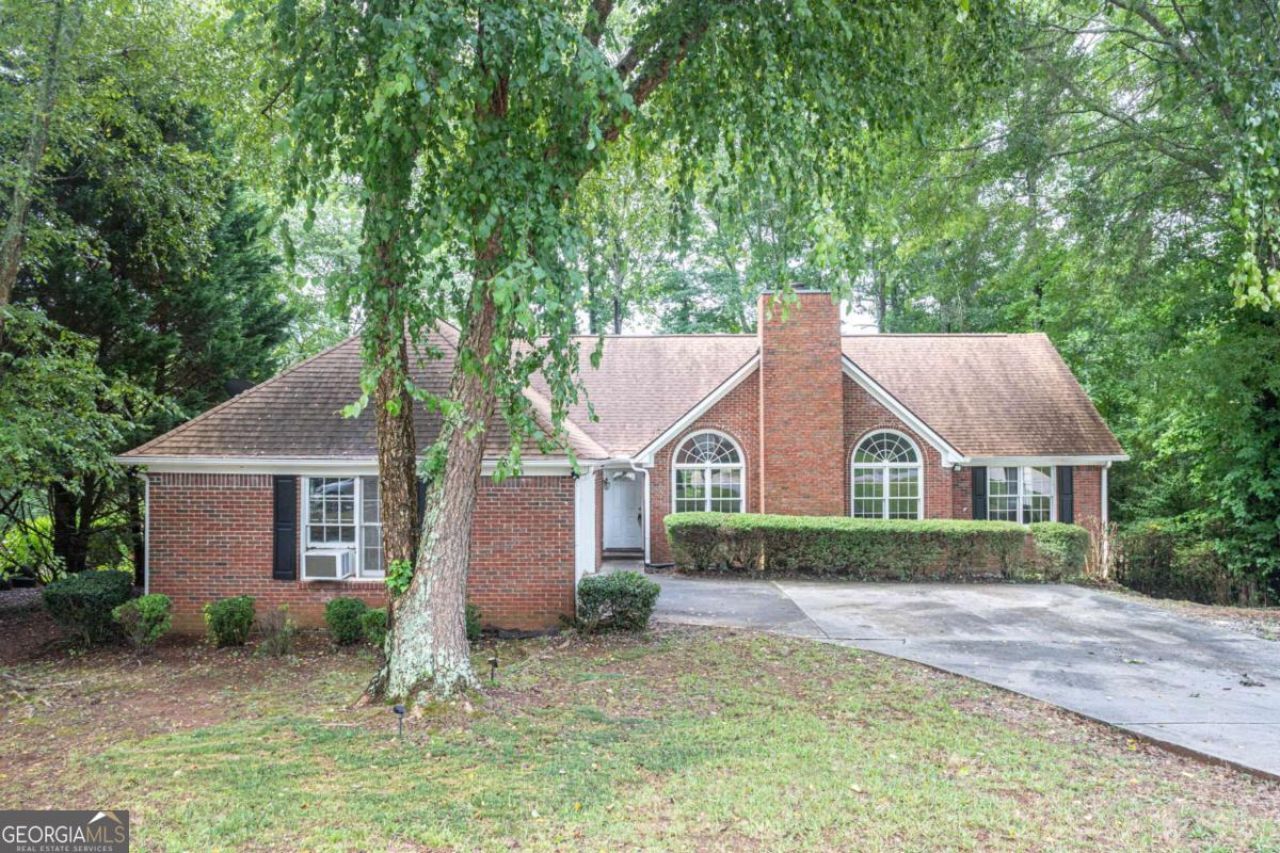
Seller offering interest rate buy down as low as 5.5% with preferred lender. New Listing! Don't Miss This One! Seller installed new plumbing throughout. Beautiful brick-front ranch on over 1 private acre with a fenced backyard in a quiet, highly desirable location! Featuring brand-new interior paint and new flooring, this home is move-in ready and located in an area with great schools. Private setting, spacious fenced yard, fresh updates throughout, fantastic location. Perfect for owner occupied or investor opportunity. Seller offering contributions towards closing cost and /or rate buy down. Hurry this one won't last long! Bring us an offer!
Property Features
Property Type: Residential - Single Family
Basement: Crawl Space
Cooling: Central Air
Fenced: Yes
Fireplaces: 1
Garage: 2 car attached
Heating: Forced Air
Home Style: Brick Front, Ranch
Lot Size: 1.13 Acres
Roof Type: Composition
Stories: 1.0
Taxes: $4,758
Year Built: 1992
Feature Descriptions
Additional Rooms: Bonus Room, Foyer
Appliances: Dishwasher, Disposal, Gas Water Heater
Days on Site: 3
Exterior: Brick
Fencing: Fenced
Fireplace Type: Factory Built, Family Room, Gas Starter
Flooring: Laminate
Foundation: Block
Interior: Double Vanity, Split Bedroom Plan, Walk-In Closet(s)
Kitchen: Breakfast Area, Breakfast Bar
Parking Notes: Garage, Attached
Security: yes
Security Features: Security System
Sewer: Public Sewer
Topography: Level, Private
Utilities: Cable Available, Underground Utilities
Vegetation: Wooded
Water: Public
Local Schools
High School: Collins Hill
Middle School: Creekland
Elementary School: Taylor
Listed By / Shown By
Listed By
Agency Name: eXp Realty
Agency Phone: 888-959-9461
Shown By
Agency Title: Josey Young & Brady Realty, LLC
Agency Phone: 770-683-1800

Estimate Your Payment
Estimated Payment
$ 1,201.76 per month $711.96 Principal & Interest $396.50 Property Tax $93.30 Homeowner's Insurance
1404 Glenfield Drive | MLS# 10890836
This single family home located at 1404 Glenfield Drive, Lawrenceville, GA 30043 is currently listed for sale with an asking price of $319,900. This property was built in 1992 and has 4 bedrooms and 2 full baths. Glenfield Drive is located in the Timber Crossing subdivision. Search Timber Crossing real estate on www.jybrealty.com today.