


BEDS5
BATHS3 full
MLS#10814121
STATUSNew
PROPERTY TYPERental - Single Family
SUBDIVISIONOverlook at Hamilton Mill
Property Description
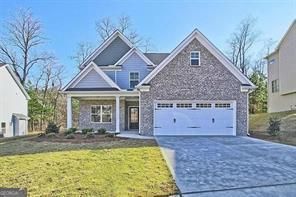
Better than New, Beautiful 5 BR, 3 BA - Spacious & Move-In Ready! home located in a desirable Mill Creek HS District. This home features a bright and open floor plan with abundant natural light throughout. Covered Front Porch, Inside you'll find a spacious living area perfect for everyday living and entertaining, a upgraded kitchen with ample counter space, and comfortable bedrooms with generous closet space. The primary suite offers privacy and convenience with an en-suite bathroom. Enjoy quality finishes and modern comforts throughout the home. Step outside to a lovely backyard - perfect for outdoor relaxation and gatherings. Located close to schools, shopping, dining, and easy commuter access, this home offers both comfort and convenience. Convenient Auburn location! Don't miss the opportunity to make this beautiful home yours! STOCK PHOTOS** - House is available for lease from 1st August. Please follow the link here to complete online application hhttps://apply.link/yR0zDNY
Property Features
Property Type: Rental - Single Family
Basement: None
Cooling: Ceiling Fan(s), Central Air, Zoned
Fireplaces: 1
Garage: 2
Heating: Central, Forced Air, Natural Gas, Zoned
Home Style: Brick Front, Traditional
Roof Type: Composition
Stories: 2.0
Taxes: $0
Year Built: 2021
Feature Descriptions
Additional Rooms: Bonus Room, Family Room, Foyer, Great Room, Laundry, Other
Amenities: Pool, Sidewalks, Street Lights, Walk To Schools, Near Shopping
Appliances: Dishwasher, Disposal, Microwave, Other, Refrigerator
Exterior: Concrete
Fireplace Type: Family Room
Flooring: Carpet, Hardwood
Interior: High Ceilings, Split Bedroom Plan, Tray Ceiling(s)
Kitchen: Breakfast Bar, Kitchen Island
Parking Notes: Garage, Kitchen Level, Garage Door Opener
Security Features: Smoke Detector(s)
Sewer: Public Sewer
Topography: Sloped
Utilities: Cable Available, Electricity Available, Natural Gas Available, Phone Available, Sewer Available, Underground Utilities, Water Available
Water: Public
Water: No Dock Or Boathouse
Local Schools
High School: Mill Creek
Middle School: Frank N Osborne
Elementary School: Duncan Creek
Listed By / Shown By
Listed By
Agency Name: X-Team Realty Partners
Agency Phone: 770-317-9438
Shown By
Agency Title: Josey Young & Brady Realty, LLC
Agency Phone: 770-683-1800

1406 Weeping Tree Drive | MLS# 10814121
This property located at 1406 Weeping Tree Drive, Auburn, GA 30011 is currently listed for rent with an asking price of $2,450 / Monthly. Search Auburn real estate on www.jybrealty.com today.