


BEDS6
BATHS4 full 1 partial
SQUARE FEET4,945
MLS#10772511
STATUSNew
PROPERTY TYPEResidential - Single Family
SUBDIVISIONAvalon Park
Property Description
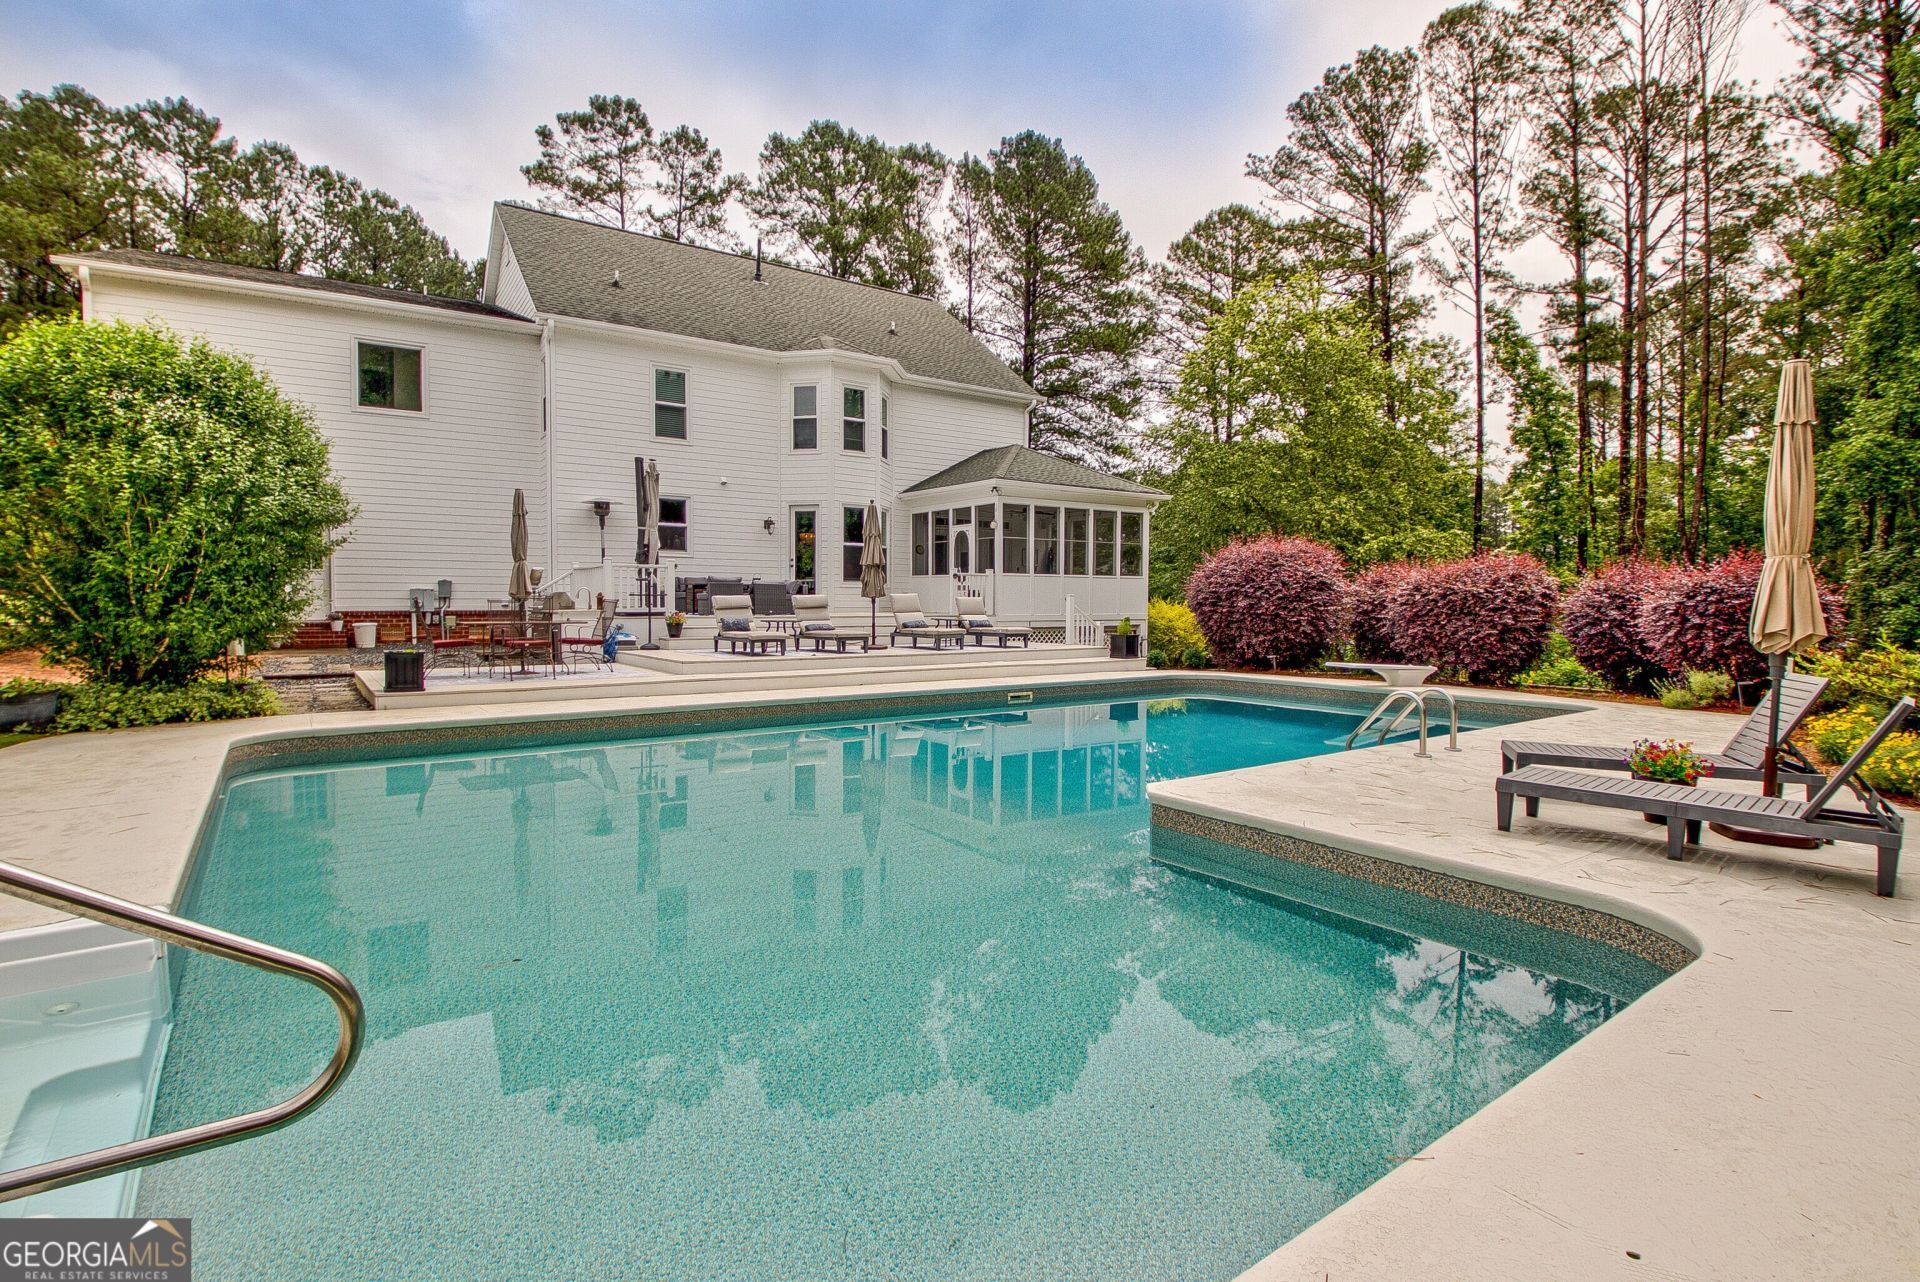
Enjoy over an acre of privacy and easy living in the heart of Peachtree City, perfectly situated in the highly sought-after McIntosh High School district. Surrounded by lush landscaping and anchored by a stunning saltwater pool oasis, this exceptional home offers incredible space, functionality, and timeless appeal. The main level is designed for both entertaining and everyday living, featuring separate dining and living rooms along with an inviting family room with built-ins and a fireplace. The refreshed kitchen is filled with natural light and showcases a sunny window overlooking the backyard, while the walk-in pantry with custom shelving offers exceptional storage and organization. Just off the family room, the screened porch creates the perfect indoor-outdoor retreat overlooking the beautifully landscaped grounds. Upstairs, five spacious bedrooms and three full bathrooms provide room for everyone. The luxurious primary suite includes a private sitting room and a beautifully renovated spa-inspired bathroom featuring a freestanding soaking tub, split vanities with custom wood, and dual walk-in closets. An additional staircase leads to rare third-floor walkout storage, providing even more flexibility and convenience. The recently renovated terrace level expands the home's living space with a gym/living room, full bedroom and bath, game room with kitchenette, and additional walkout storage with French doors. Outdoor living is truly exceptional. The expansive composite deck overlooks the sparkling saltwater pool and pristine landscaping, creating a private backyard retreat ideal for relaxing. An additional detached golf cart garage/workshop provides the perfect space for hobbies, projects, gardening, or golf cart parking. Storage and functionality abound with three main-level garage bays, the detached workshop/garage, and terrace-level storage space. Additional notable features include a tankless water heater with recirculating pump and most windows replaced in 2023. The third floor has two large walk out attic spaces for storage- rare find. Convenient golf-cart access to shopping, dining, and grocery stores via Peachtree City's renowned path system. Ideally located with convenient alternate access routes to Atlanta-Hartsfield Airport (avoiding high traffic areas), while nearby Trilith offers additional dining, entertainment, and shopping destinations. A rare opportunity to enjoy luxury, privacy, and convenience all in one remarkable property.
Property Features
Property Type: Residential - Single Family
Basement: Yes
Basement: Bath Finished, Concrete, Daylight, Exterior Entry, Finished, Full, Interior Entry
Cooling: Ceiling Fan(s), Central Air, Dual, Electric, Zoned
Fenced: Yes
Fireplaces: 1
Garage: 3 car attached
Heating: Central, Dual, Forced Air, Natural Gas, Zoned
Home Style: Traditional
Lot Size: 1.14 Acres
Roof Type: Composition
Stories: 3.0
Taxes: $11,594
Year Built: 1996
Feature Descriptions
Additional Rooms: Bonus Room, Den, Exercise Room, Family Room, Foyer, Game Room, Great Room, Laundry, Media Room, Office, Sun Room
Amenities: Street Lights
Appliances: Convection Oven, Dishwasher, Gas Water Heater, Ice Maker, Other, Stainless Steel Appliance(s), Tankless Water Heater, Washer
Dining Room: Separate Room
Exterior: Concrete
Exterior: Gas Grill, Sprinkler System
Fencing: Back Yard, Fenced
Fireplace Type: Family Room, Factory Built, Gas Log
Flooring: Carpet, Hardwood, Tile
Interior: Bookcases, Double Vanity, High Ceilings, In-Law Floorplan, Rear Stairs, Separate Shower, Soaking Tub, Tile Bath, Tray Ceiling(s), Entrance Foyer, Walk-In Closet(s), Wet Bar
Kitchen: Breakfast Area, Breakfast Bar, Kitchen Island, Second Kitchen, Solid Surface Counters, Walk-in Pantry
Parking Notes: Garage, Attached, Kitchen Level, Garage Door Opener, Side/Rear Entrance
Pool Features: In Ground, Salt Water
Security: yes
Security Features: Security System, Smoke Detector(s)
Sewer: Septic Tank
Structures: Outbuilding, Second Garage, Workshop
Swimming Pool: Yes
Topography: Level, Private
Utilities: Cable Available, Electricity Available, High Speed Internet, Natural Gas Available, Underground Utilities
Vegetation: Grassed, Partially Wooded
Water: Public
Window Features: Double Pane Windows
Local Schools
High School: Mcintosh
Middle School: Booth
Elementary School: Oak Grove
Listed By / Shown By
Listed By
Agency Name: Keller Williams Realty Atl. Partners
Agency Phone: 770-632-1112
Shown By
Agency Title: Josey Young & Brady Realty, LLC
Agency Phone: 770-683-1800

Estimate Your Payment
Estimated Payment
$ 3,672.19 per month $2,392.48 Principal & Interest $966.17 Property Tax $313.54 Homeowner's Insurance
1407 Pennfair Drive | MLS# 10772511
This single family home located at 1407 Pennfair Drive, Peachtree City, GA 30269 is currently listed for sale with an asking price of $1,075,000. This property was built in 1996 and has 6 bedrooms and 4 full and 1 partial baths with 4945 sq. ft. Pennfair Drive is located in the Avalon Park subdivision. Search Avalon Park real estate on www.jybrealty.com today.