


BEDS4
BATHS2 full
SQUARE FEET2,311
MLS#10820807
STATUSPrice Change
PROPERTY TYPEResidential - Single Family
SUBDIVISIONTift West
Property Description
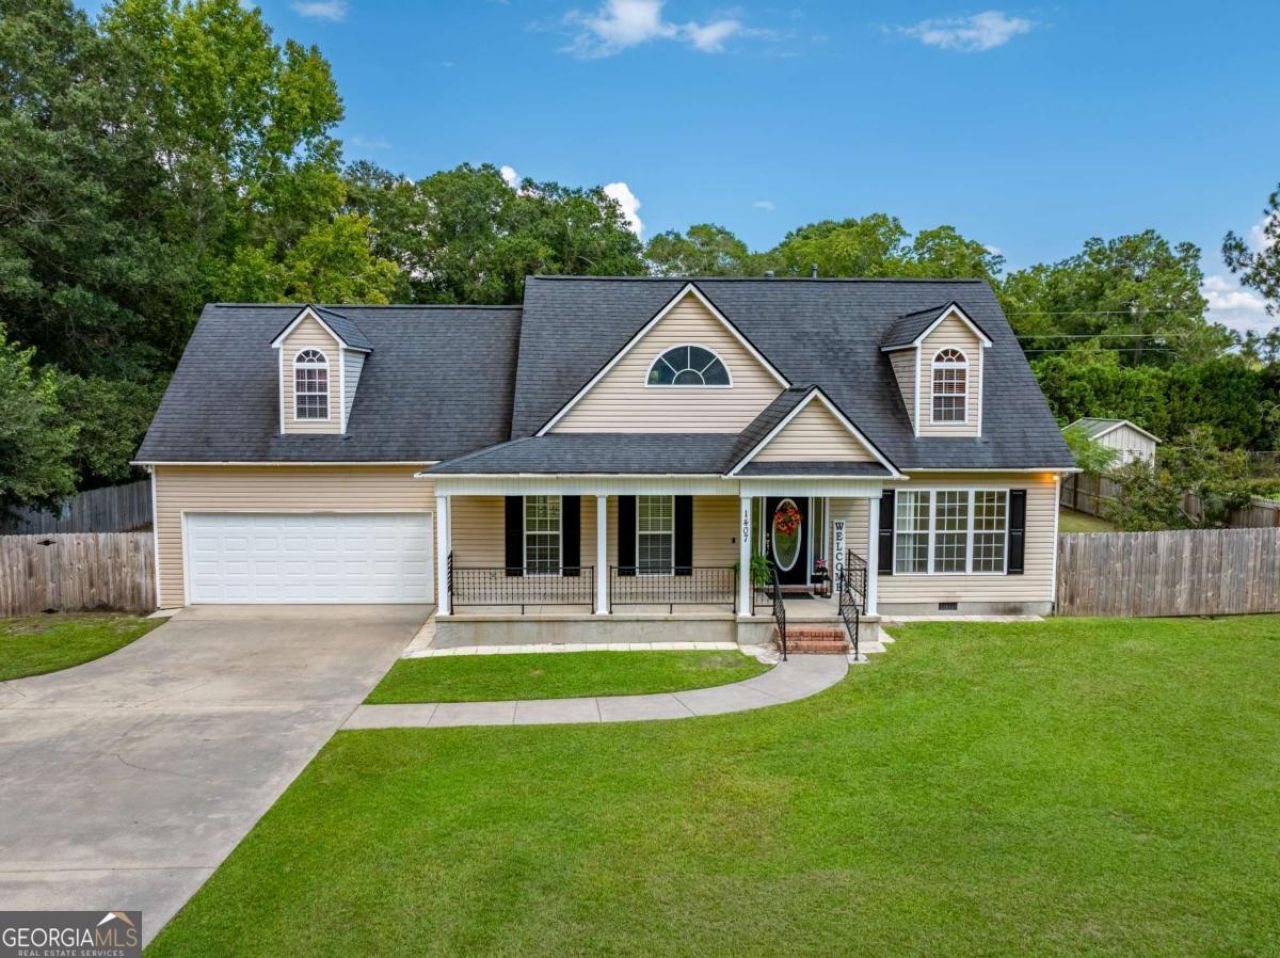
Welcome home to this spacious 4-bedroom, 2-bath home offering the perfect blend of comfort and flexibility! A charming covered front porch welcomes you inside to a stunning family room with soaring ceilings, abundant natural light, and a beautiful staircase. The open floor plan flows into the eat-in kitchen featuring a gas stove, ample cabinetry, and generous counter space. The main level includes two bedrooms, a full bath, and a convenient laundry room. Upstairs, the private primary suite offers a relaxing jetted Jacuzzi tub, separate shower, and direct access to the adjoining fourth bedroom-ideal for a nursery, home office, or sitting room. You'll also love the massive bonus/theater room with endless possibilities for movie nights, a game room, homeschool space, or additional guest accommodations. Conveniently located near shopping, schools, and medical facilities, this home offers the space your family has been looking for. Schedule your private tour.
Property Features
Property Type: Residential - Single Family
Basement: Crawl Space
Cooling: Ceiling Fan(s), Central Air, Electric
Heating: Central
Home Style: Traditional
Lot Size: 0.36 Acres
Roof Type: Composition
Stories: 2.0
Taxes: $2,920
Year Built: 2002
Feature Descriptions
Additional Rooms: Bonus Room, Laundry
Appliances: Dishwasher, Electric Water Heater, Range, Refrigerator
Days on Site: 24
Exterior: Vinyl Siding
Fencing: Wood
Flooring: Carpet, Laminate
Interior: Soaking Tub, Entrance Foyer, Walk-In Closet(s)
Parking Notes: Garage, Attached
Security Features: Smoke Detector(s)
Sewer: Public Sewer
Structures: Shed(s)
Topography: City Lot
Utilities: Sewer Connected, Underground Utilities
Water: Public
Window Features: Double Pane Windows
Local Schools
High School: Tift
Middle School: Eighth Street
Elementary School: Annie Belle Clark
Listed By / Shown By
Listed By
Agency Name: Coldwell Banker Active Real Estate
Agency Phone: 229-423-7653
Shown By
Agency Title: Josey Young & Brady Realty, LLC
Agency Phone: 770-683-1800

Estimate Your Payment
Estimated Payment
$ 973.08 per month $645.19 Principal & Interest $243.33 Property Tax $84.55 Homeowner's Insurance
1407 Red Fox Trail | MLS# 10820807
This single family home located at 1407 Red Fox Trail, Tifton, GA 31793 is currently listed for sale with an asking price of $289,900. This property was built in 2002 and has 4 bedrooms and 2 full baths with 2311 sq. ft. Red Fox Trail is located in the Tift West subdivision. Search Tift West real estate on www.jybrealty.com today.