


BEDS3
BATHS2 full
SQUARE FEET1,600
MLS#10893759
STATUSNew
PROPERTY TYPEResidential - Single Family
Property Description
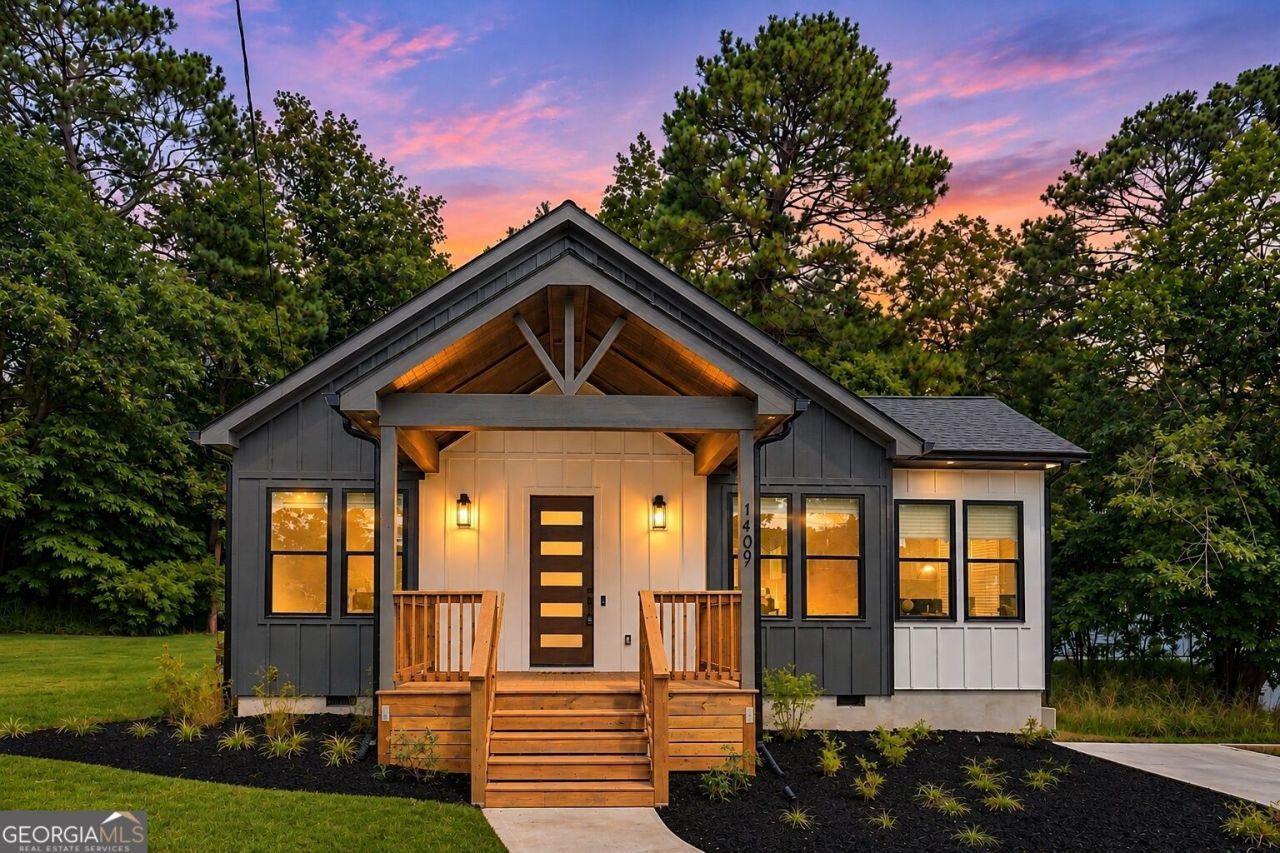
SELLER INCENTIVES: 2-1 mortgage rate buydown (lower interest rate) + new privacy fence installed before closing with accepted full-price offer! Brand-new 2026 construction in Southwest Atlanta, now offered at $429,000! This 3-bedroom, 2-bath home offers approximately 1,600 sq ft of thoughtfully designed living space with soaring 10-foot ceilings and a bright, open floor plan that flows effortlessly from living to dining to kitchen. Sitting on a generous 0.29-acre lot, it offers rare outdoor space for entertaining, gardening, or room to play, all just minutes from West End, the Atlanta University Center, the BeltLine Westside Trail, and downtown. Built with care by a local builder, it's move-in ready with nothing to fix and nothing to update. Don't miss this chance to own new construction at this price!
Property Features
Property Type: Residential - Single Family
Basement: Crawl Space
Cooling: Ceiling Fan(s), Central Air
Fireplaces: 2
Heating: Central, Hot Water
Home Style: Craftsman
Lot Size: 0.29 Acres
Roof Type: Composition
Stories: 1.0
Taxes: $1,564
Year Built: 2026
Feature Descriptions
Additional Rooms: Laundry, Loft, Office
Amenities: Near Public Transport, Near Shopping
Appliances: Dishwasher, Disposal, Range, Refrigerator, Stainless Steel Appliance(s), Tankless Water Heater
Exterior: Wood Siding
Flooring: Hardwood
Foundation: Pillar/Post/Pier
Interior: Double Vanity, High Ceilings, Tile Bath
Kitchen: Kitchen Island, Pantry
Parking Notes: Off Street, Parking Pad
Sewer: Public Sewer
Topography: Level
Utilities: Electricity Available, Sewer Connected, Water Available
Vegetation: Grassed
Water: Public
Local Schools
High School: Douglass
Middle School: Other
Elementary School: F L Stanton
Listed By / Shown By
Listed By
Agency Name: New Visions Real Estate Firm
Agency Phone: 404-461-3219
Shown By
Agency Title: Josey Young & Brady Realty, LLC
Agency Phone: 770-683-1800

Estimate Your Payment
Estimated Payment
$ 1,210.23 per month $954.77 Principal & Interest $130.33 Property Tax $125.13 Homeowner's Insurance
1409 Mims Street Sw | MLS# 10893759
This single family home located at 1409 Mims Street Sw, Atlanta, GA 30314 is currently listed for sale with an asking price of $429,000. This property was built in 2026 and has 3 bedrooms and 2 full baths with 1600 sq. ft. Search Atlanta real estate on www.jybrealty.com today.