


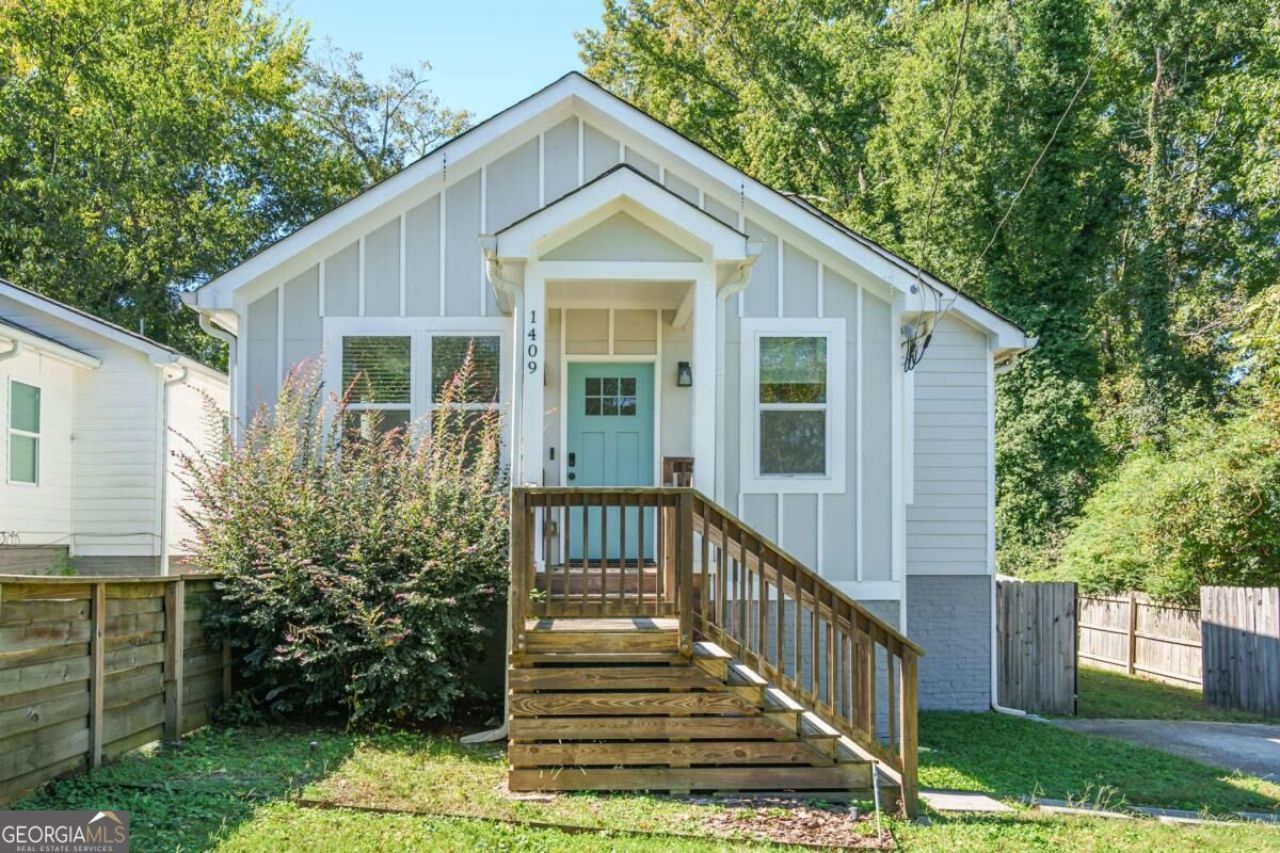
BEDS3
BATHS2 full
SQUARE FEET1,176
MLS#10878477
STATUSNew
PROPERTY TYPERental - Single Family
SUBDIVISIONOakland City
Property Description
Beautiful, renovated 3 bedroom, 2 bath bungalow in Oakland City available for month to month or short-term lease! Open concept floorplan with lots of natural light, built in shelves, recessed lighting, modern light fixtures, fireplace & hardwood floors! Spacious kitchen with island, breakfast bar, stainless steel appliances, pantry, quartz countertops and custom white cabinetry. Flex space with double French doors perfect for an office! Laundry closet with stackable washer/dryer right off the kitchen. Main suite features ceiling fan, barn door and luxury bathroom with double vanity with quartz countertop, walk in shower & walk in closet. Generously sized secondary bedrooms and bath. Huge fenced in backyard with large partially covered deck and detached carport/covered storage area. Right across the street from Oakland City Marta Station & convenient to the Westside Beltline, Lee + White & Tyler Perry Studios. Quick access to Midtown. Downtown and Hartsfield-Jackson airport. No pets.
Property Features
Property Type: Rental - Single Family
Basement: None
Cooling: Ceiling Fan(s), Central Air
Fenced: Yes
Fireplaces: 1
Garage: 2
Heating: Central
Home Style: Bungalow/Cottage
Lot Size: 0.26 Acres
Roof Type: Composition
Stories: 1.0
Taxes: $0
Year Built: 1930
Feature Descriptions
Additional Rooms: Office
Amenities: Near Public Transport
Appliances: Dishwasher, Dryer, Microwave, Refrigerator, Washer
Days on Site: 7
Dining Room: Dining Rm/Living Rm Combo
Exterior: Wood Siding
Fencing: Back Yard, Fenced, Privacy, Wood
Fireplace Type: Family Room
Flooring: Hardwood
Interior: Double Vanity, Master On Main Level, Walk-In Closet(s)
Kitchen: Breakfast Area, Breakfast Bar, Kitchen Island, Pantry, Solid Surface Counters
Parking Notes: Parking Pad
Sewer: Public Sewer
Structures: Outbuilding
Topography: Private
Utilities: Electricity Available, Natural Gas Available, Water Available
Water: Public
Local Schools
High School: Carver
Middle School: Sylvan Hills
Elementary School: Finch
Listed By / Shown By
Listed By
Agency Name: PROMOVE
Agency Phone: 404-842-2920
Shown By
Agency Title: Josey Young & Brady Realty, LLC
Agency Phone: 770-683-1800

1409 Oakland Drive Sw | MLS# 10878477
This property located at 1409 Oakland Drive Sw, Atlanta, GA 30310 is currently listed for rent with an asking price of $2,200 / Monthly. Search Atlanta real estate on www.jybrealty.com today.