


BEDS4
BATHS3 full 1 partial
SQUARE FEET2,970
MLS#10761997
STATUSUnder Contract
PROPERTY TYPEResidential - Single Family
SUBDIVISIONMossy Meadows
Property Description
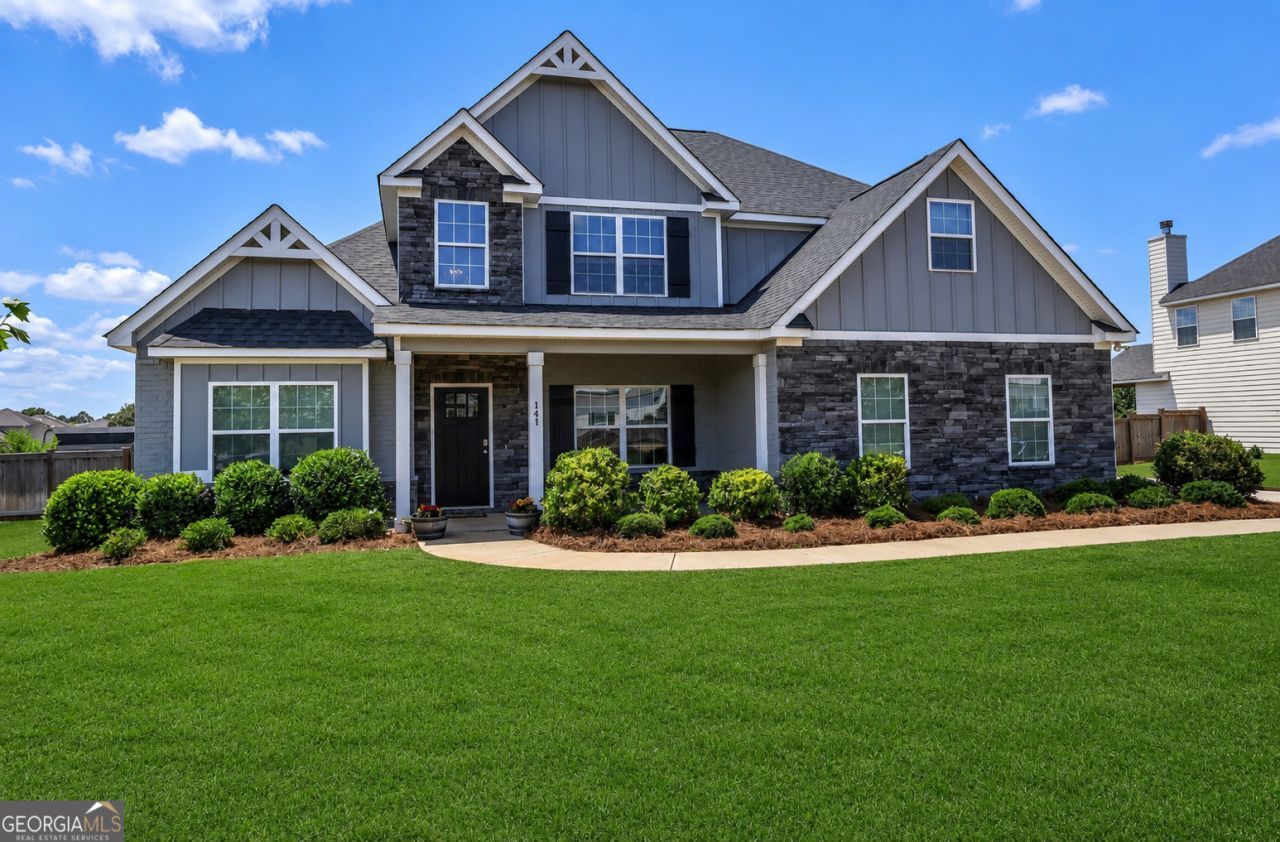
PRICE IMPROVEMENT! This beautifully maintained home now offers even more value with brand-new flooring, seller concessions, and a 1-year home warranty! Located in one of Kathleen's most desirable neighborhoods, this spacious home features an open floor plan, generous living spaces, a fenced backyard, and room for everyone to spread out. Whether you're entertaining or relaxing, this home checks all the boxes. The seller is motivated and has made meaningful updates to help buyers move in with confidence. Schedule your private showing today and see why this home stands out from the competition!
Property Features
Property Type: Residential - Single Family
Basement: None
Cooling: Ceiling Fan(s), Central Air
Fireplaces: 1
Garage: 6 car attached
Heating: Central
Home Style: Craftsman
Lot Size: 0.38 Acres
Roof Type: Composition
Stories: 2.0
Taxes: $5,328
Year Built: 2020
Feature Descriptions
Additional Rooms: Family Room, Foyer, Laundry, Media Room
Appliances: Cooktop, Dishwasher, Disposal, Microwave, Oven, Refrigerator
Days on Site: 65
Dining Room: Separate Room
Exterior: Concrete
Fencing: Privacy, Wood
Fireplace Type: Outside
Flooring: Carpet, Hardwood, Tile
Interior: Double Vanity, High Ceilings, Other, Separate Shower, Soaking Tub, Walk-In Closet(s)
Parking Notes: Attached
Sewer: Public Sewer
Topography: Level
Utilities: Cable Available, Electricity Available, High Speed Internet, Natural Gas Available
Water: Public
Local Schools
High School: Houston
Middle School: Mossy Creek
Elementary School: Perdue
Listed By / Shown By
Listed By
Agency Name: SouthSide, REALTORS
Agency Phone: 770-914-2122
Shown By
Agency Title: Josey Young & Brady Realty, LLC
Agency Phone: 770-683-1800

Estimate Your Payment
Estimated Payment
$ 1,476.07 per month $912.48 Principal & Interest $444.00 Property Tax $119.58 Homeowner's Insurance
141 Pearl Moss Lane | MLS# 10761997
This single family home located at 141 Pearl Moss Lane, Kathleen, GA 31047 is currently listed for sale with an asking price of $410,000. This property was built in 2020 and has 4 bedrooms and 3 full and 1 partial baths with 2970 sq. ft. Pearl Moss Lane is located in the Mossy Meadows subdivision. Search Mossy Meadows real estate on www.jybrealty.com today.