


BEDS5
BATHS3 full
SQUARE FEET2,188
MLS#10833002
STATUSNew
PROPERTY TYPEResidential - Single Family
SUBDIVISIONROBIN HILL
Property Description
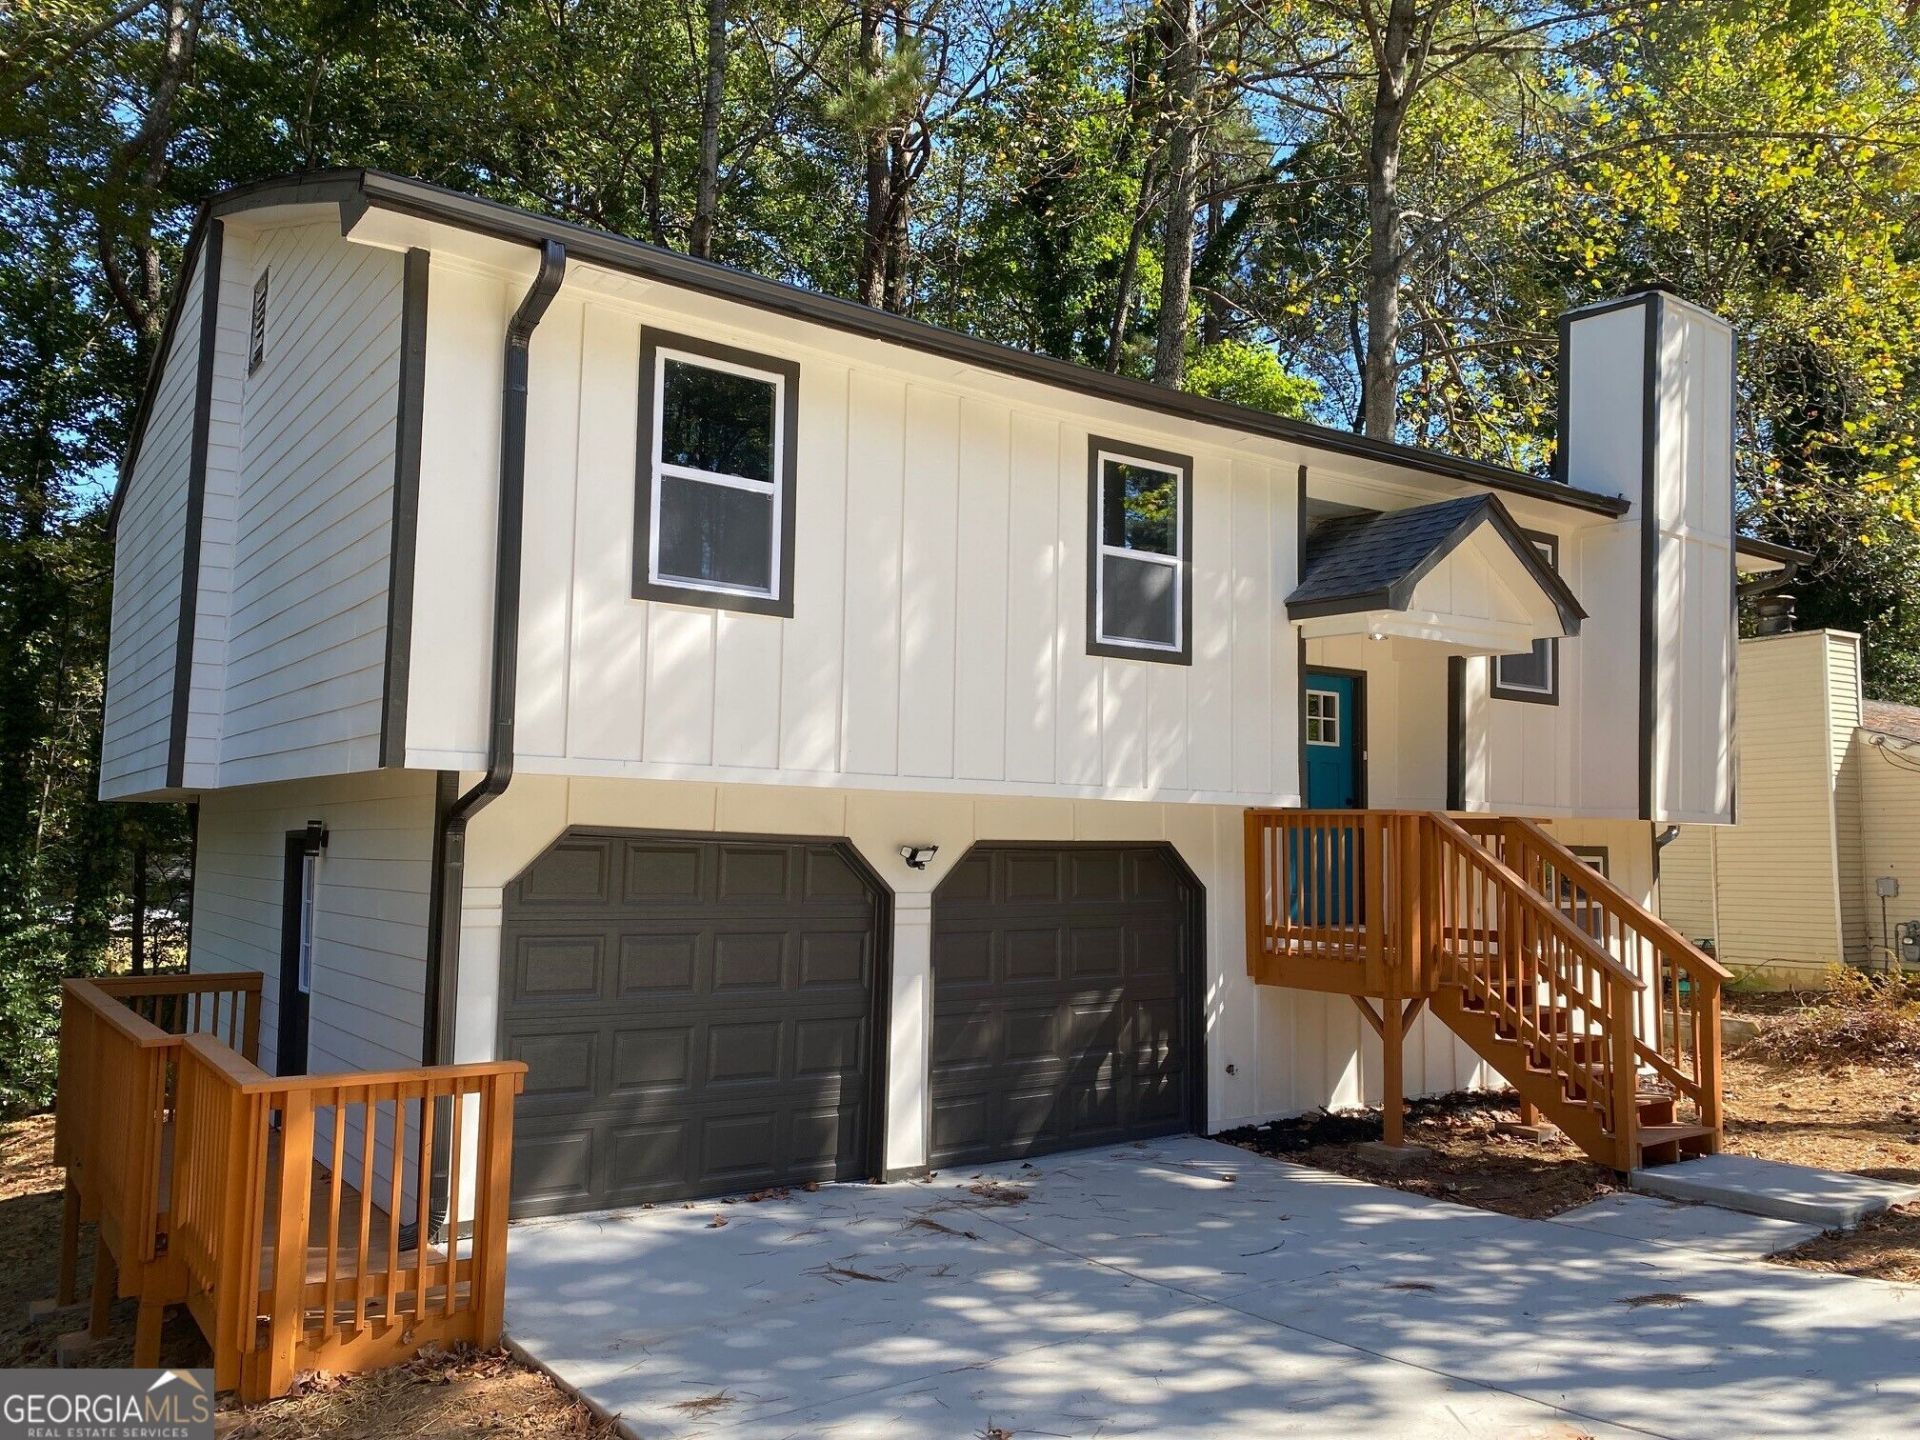
Welcome to this stunning, fully renovated split-level gem in prime Norcross! Featuring 5 bedrooms, 3 baths, and an incredible layout, this home offers unmatched versatility with a fully finished daylight basement-complete with 2 bedrooms, a full bath, and a second kitchen (ideal for an in-law suite, guests, or potential rental income). The main level chef's kitchen boasts custom cabinetry, quartz countertops, glass tile backsplash, and brand-new Samsung stainless steel appliances. Modern designer baths feature updated tile work and sleek glass shower enclosures. Durable new LVP flooring and fresh interior/exterior paint run throughout. Enjoy major updates including a brand-new architectural roof, new siding, new windows, new water heater, and a newly poured driveway. Situated in a quiet, established neighborhood with NO HOA, just minutes from I-85, shopping, and dining. Move-in ready!
Property Features
Property Type: Residential - Single Family
Basement: Finished, Full
Basement: Yes
Cooling: Ceiling Fan(s), Central Air
Fireplaces: 1
Garage: 2 car attached
Heating: Central
Home Style: Traditional
Lot Size: 0.21 Acres
Roof Type: Composition
Taxes: $3,821
Year Built: 1983
Feature Descriptions
Additional Rooms: Bonus Room
Amenities: Near Public Transport, Walk To Schools, Near Shopping
Appliances: Dishwasher, Disposal, Microwave, Refrigerator
Days on Site: 3
Exterior: Wood Siding
Fireplace Type: Factory Built, Family Room
Flooring: Hardwood, Tile, Vinyl
Foundation: Pillar/Post/Pier
Kitchen: Pantry, Second Kitchen, Solid Surface Counters
Parking Notes: Garage, Attached
Security Features: Smoke Detector(s)
Sewer: Public Sewer
Utilities: Electricity Available, Natural Gas Available, Sewer Available
Water: Public
Window Features: Double Pane Windows
Local Schools
High School: Meadowcreek
Middle School: Louise Radloff
Elementary School: Meadowcreek
Listed By / Shown By
Listed By
Agency Name: Chapman Hall Realtors Professionals
Agency Phone: 678-730-0080
Shown By
Agency Title: Josey Young & Brady Realty, LLC
Agency Phone: 770-683-1800

Estimate Your Payment
Estimated Payment
$ 1,299.89 per month $867.75 Principal & Interest $318.42 Property Tax $113.72 Homeowner's Insurance
1413 Silver Lake Drive | MLS# 10833002
This single family home located at 1413 Silver Lake Drive, Norcross, GA 30093 is currently listed for sale with an asking price of $389,900. This property was built in 1983 and has 5 bedrooms and 3 full baths with 2188 sq. ft. Silver Lake Drive is located in the ROBIN HILL subdivision. Search ROBIN HILL real estate on www.jybrealty.com today.