


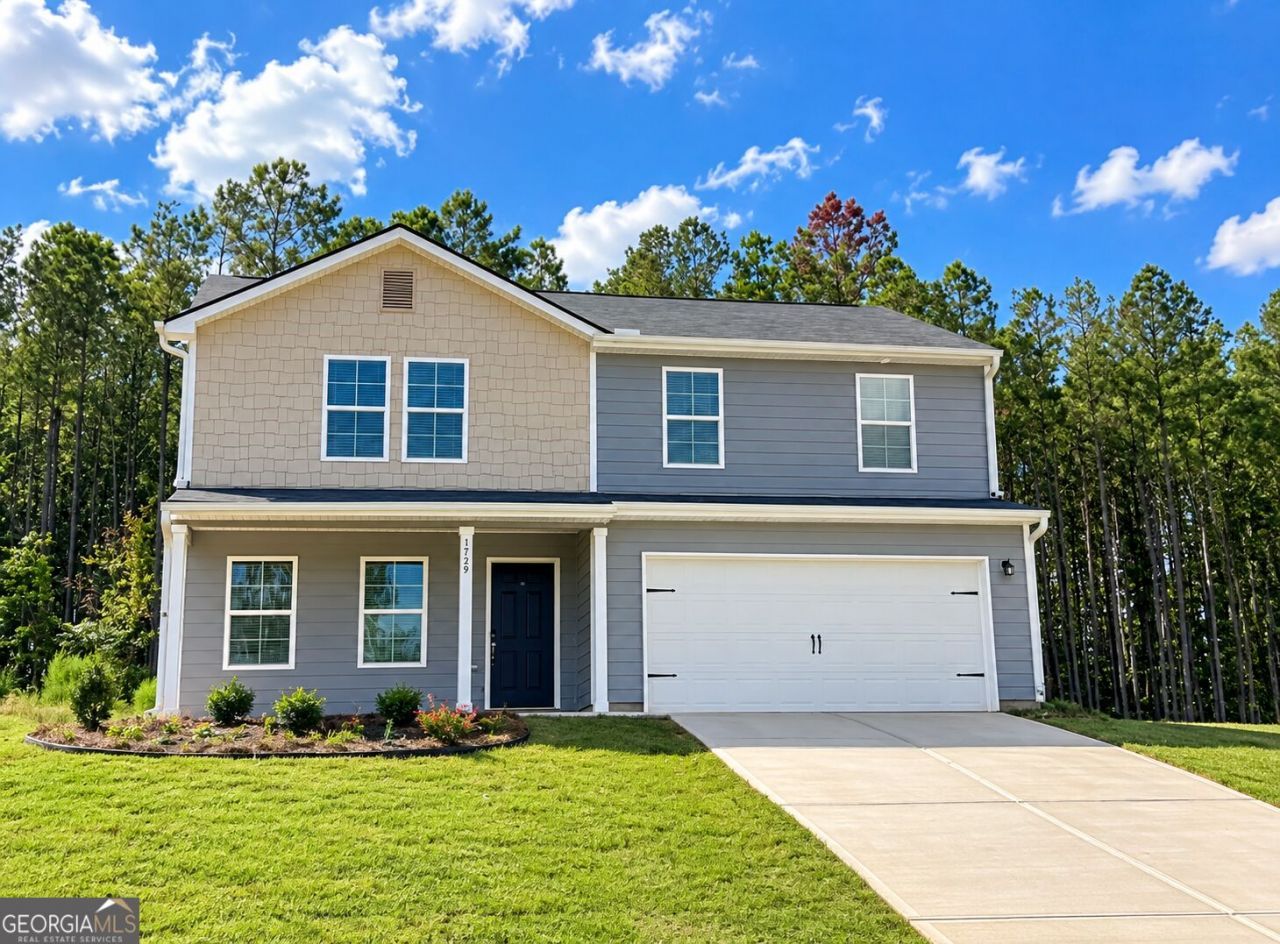
BEDS4
BATHS3 full
SQUARE FEET1,774
MLS#10851253
STATUSActive
PROPERTY TYPEResidential - Single Family
SUBDIVISIONChambless Village
Property Description
NEARLY NEW + MOVE-IN READY ON A 1-ACRE LOT - WITH FRIG, WASHER & DRYER INCLUDED! Terrific family home offering the SPACE, FLEXIBILITY & MODERN FEATURES today's buyers want in a peaceful country setting. Open-concept main level flows easily between the Family Room, Dining area & Kitchen featuring white soft-close cabinetry, granite counters & SS appliances. ~~~MAIN-LEVEL BEDROOM + FULL BATH offers flexibility for guests, home office or multi-generational living. Upstairs, the spacious PRIMARY SUITE features private Bath w/ dual vanities & walk-in closet. Two additional Bedrooms share a Full Bath + versatile LOFT for playroom, second living area or office. Convenient upstairs Laundry Room w/ cabinets + Washer & Dryer included! ~~~Enjoy the breathing room of your own 1-ACRE LOT with space to play, garden or simply enjoy more privacy. Smart floor plan, modern finishes & versatile living spaces make this Chambless Village home an EXCELLENT VALUE! Neighborhood living with a country feel, yet within 30 minutes of shopping, restaurants & medical + convenient access to I-85, Atlanta & Airport.
Property Features
Property Type: Residential - Single Family
Basement: None
Cooling: Ceiling Fan(s), Central Air, Common, Dual, Electric, Zo
Garage: 2 car attached
Heating: Central, Common, Dual, Electric, Zoned
Home Style: Traditional
Lot Size: 1.15 Acres
Roof Type: Composition
Stories: 2.0
Taxes: $3,515
Year Built: 2023
Feature Descriptions
Additional Rooms: Family Room, Loft
Appliances: Dishwasher, Electric Water Heater, Ice Maker, Microwave, Range, Refrigerator
Days on Site: 23
Exterior: Vinyl Siding
Flooring: Carpet, Vinyl
Foundation: Slab
Interior: Double Vanity, In-Law Floorplan, Separate Shower, Walk-In Closet(s)
Kitchen: Breakfast Bar, Solid Surface Counters, Walk-in Pantry
Parking Notes: Garage, Attached, Kitchen Level
Security Features: Smoke Detector(s)
Sewer: Septic Tank
Topography: Level, Sloped
Utilities: Electricity Available, High Speed Internet, Phone Available, Water Available
Vegetation: Cleared, Grassed
Water: Public
Window Features: Double Pane Windows
Local Schools
High School: Greenville
Middle School: Greenville
Elementary School: Unity
Listed By / Shown By
Listed By
Agency Name: Jeannie Doole & Assoc. Real Estate
Agency Phone: 404-644-9394
Shown By
Agency Title: Josey Young & Brady Realty, LLC
Agency Phone: 770-683-1800

Estimate Your Payment
Estimated Payment
$ 1,015.92 per month $639.23 Principal & Interest $292.92 Property Tax $83.77 Homeowner's Insurance
1419 Hunter Welch Parkway | MLS# 10851253
This single family home located at 1419 Hunter Welch Parkway, Luthersville, GA 30251 is currently listed for sale with an asking price of $287,222. This property was built in 2023 and has 4 bedrooms and 3 full baths with 1774 sq. ft. Hunter Welch Parkway is located in the Chambless Village subdivision. Search Chambless Village real estate on www.jybrealty.com today.