


BEDS4
BATHS3 full 1 partial
SQUARE FEET4,995
MLS#10805791
STATUSNew
PROPERTY TYPEResidential - Single Family
SUBDIVISIONFLOWERS CROSS MILL
Property Description
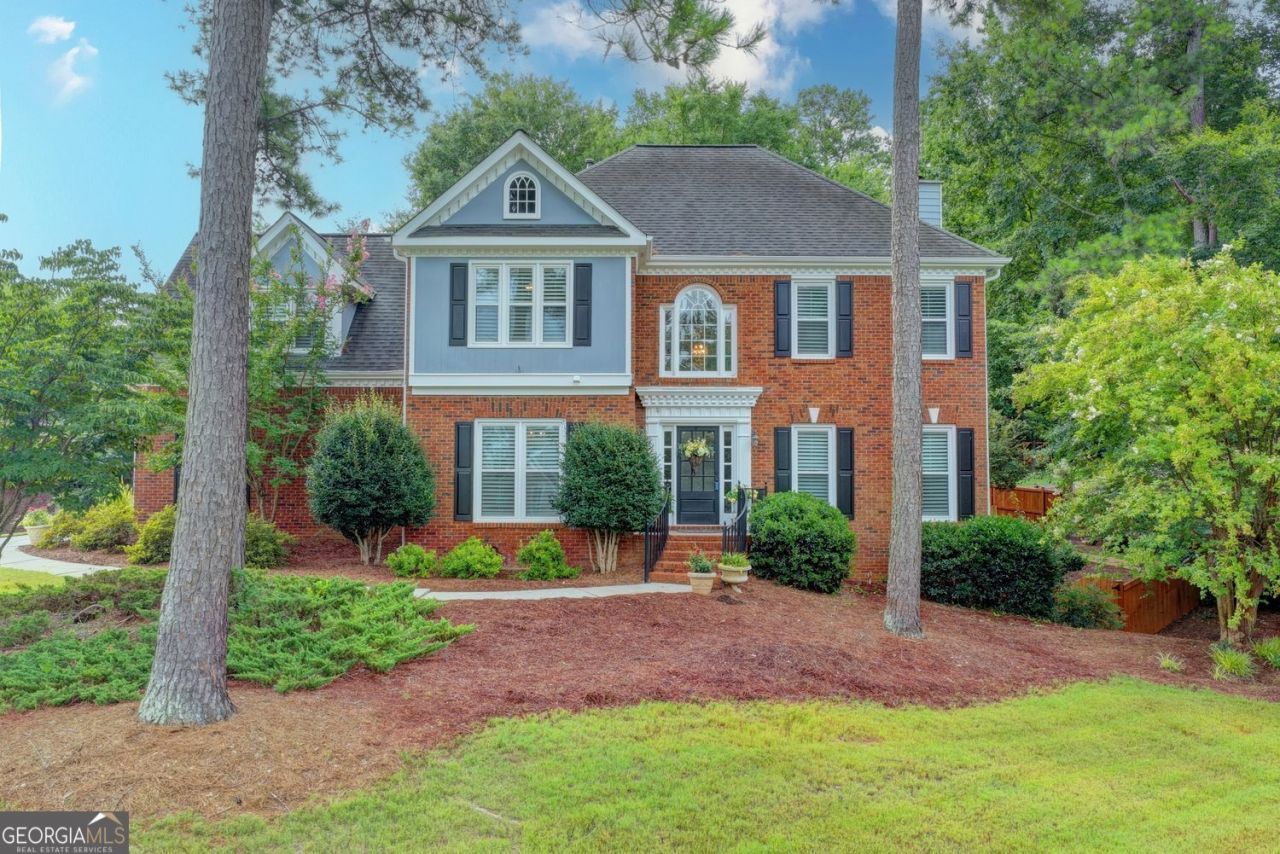
Welcome to this beautiful home, situated on a corner lot in the highly sought after Flowers Crossing at the Mill Community. This neighborhood is the most sought after swim/tennis community in the Brookwood High School District. Hardwood floors throughout the main level lead to the gorgeous kitchen with an expansive island, granite countertops and stainless appliances. The stacked stone fireplace is the focal point of the family room that looks out over the phenomenal pool and covered porch. The finished terrace level hosts a full bath and 2 rooms that could serve as bedrooms. This home is a must-see, Run, Don't Walk!!
Property Features
Property Type: Residential - Single Family
Basement: Yes
Basement: Finished
Cooling: Central Air, Ceiling Fan(s)
Fireplaces: 1
Garage: 2
Heating: Forced Air, Central, Electric, Natural Gas
Home Style: Traditional
Lot Size: 0.36 Acres
Stories: 3.0
Taxes: $8,521
Year Built: 1995
Feature Descriptions
Additional Rooms: Exercise Room, Family Room
Amenities: Clubhouse, Park, Playground, Pool, Swim Team, Tennis Court(s)
Appliances: Dishwasher, Disposal, Electric Water Heater
Days on Site: 1
Exterior: Wood Siding, Press Board, Brick
Fencing: Back Yard, Privacy, Wood
Fireplace Type: Family Room, Gas Log
Flooring: Hardwood, Carpet, Vinyl, Tile
Foundation: Block
Interior: Bookcases, Double Vanity, Walk-In Closet(s)
Kitchen: Kitchen Island, Pantry, Solid Surface Counters
Parking Notes: Garage, Kitchen Level, Garage Door Opener, Side/Rear Entrance
Pool Features: Heated, In Ground, Salt Water
Security Features: Carbon Monoxide Detector(s), Smoke Detector(s)
Sewer: Public Sewer
Swimming Pool: Yes
Topography: Corner Lot, Sloped
Utilities: Electricity Available, Natural Gas Available, Phone Available, Sewer Available, Underground Utilities, Water Available, Sewer Connected
Water: Public
Window Features: Double Pane Windows, Skylight(s), Bay Window(s)
Local Schools
High School: Brookwood
Middle School: Alton C Crews
Elementary School: Craig
Listed By / Shown By
Listed By
Agency Name: Virtual Properties Realty.com
Agency Phone: 770-495-5050
Shown By
Agency Title: Josey Young & Brady Realty, LLC
Agency Phone: 770-683-1800

Estimate Your Payment
Estimated Payment
$ 2,343.77 per month $1,444.39 Principal & Interest $710.08 Property Tax $189.29 Homeowner's Insurance
1424 Mill Rose Trace | MLS# 10805791
This single family home located at 1424 Mill Rose Trace, Lawrenceville, GA 30044 is currently listed for sale with an asking price of $649,000. This property was built in 1995 and has 4 bedrooms and 3 full and 1 partial baths with 4995 sq. ft. Mill Rose Trace is located in the FLOWERS CROSS MILL subdivision. Search FLOWERS CROSS MILL real estate on www.jybrealty.com today.