


BEDS7
BATHS7 full 1 partial
SQUARE FEET7,817
MLS#10803882
STATUSNew
PROPERTY TYPEResidential - Single Family
SUBDIVISIONSt Ives
Property Description
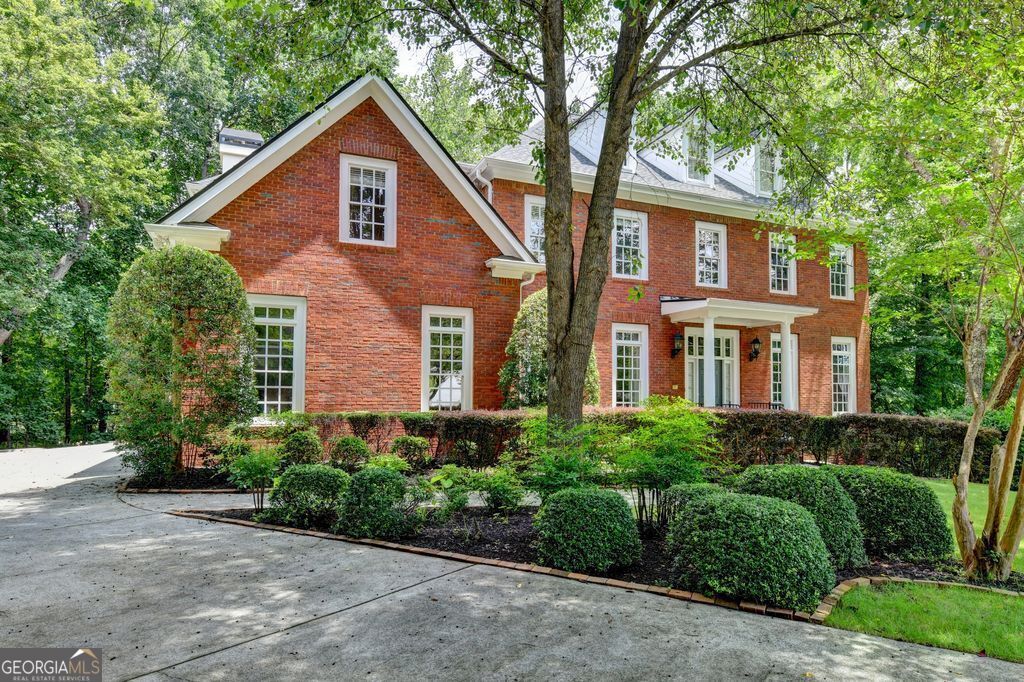
This is a spacious 4 sides brick single-family home, located in Johns Creek St Ives Golf Community, offering nearly 8000 sq feet of living space, 1st floor 10 feet, 2nd floor 9 feet, 7 bedrooms each one with walk-in closet and 7 and a half bathrooms, 3 fireplaces, 3 car garages, finished basement, two kitchens. The house was built in 2000, and has been well maintained, roof only 2 years, newer garage doors, fresh painted Interior, new carpet, new lights through whole house, re finished hardwood floor, new kitchen island, new quartz countertops, new kitchen appliances, all together giving the home a modern look. The oversized Master bedroom with a fireplace, renovated master bathroom, new tiled floor, new tiled shower, new free stand tub. New built deck great for outdoor relaxation. This community offers excellent amenities, including golf facilities swimming tennis, and location is very convenient. This is an ideal chance for buyers seeking a high-quality living experience.
Property Features
Property Type: Residential - Single Family
Basement: Exterior Entry, Finished, Full, Interior Entry
Basement: Yes
Cooling: Ceiling Fan(s), Central Air, Zoned
Fireplaces: 3
Heating: Central, Forced Air, Natural Gas, Zoned
Home Style: Brick 4 Side
Lot Size: 0.71 Acres
Roof Type: Composition
Stories: 3.0
Taxes: $8,675
Year Built: 2000
Feature Descriptions
Additional Rooms: Family Room, Foyer, Laundry
Amenities: Clubhouse, Gated, Playground, Pool, Sidewalks, Street Lights, Tennis Court(s)
Appliances: Dishwasher, Disposal, Double Oven, Gas Water Heater, Microwave, Oven
Days on Site: 6
Exterior: Brick
Flooring: Carpet, Hardwood, Tile, Vinyl
Interior: Double Vanity, High Ceilings, Separate Shower, Soaking Tub, Tile Bath, Tray Ceiling(s), Walk-In Closet(s)
Parking Notes: Garage, Kitchen Level, Garage Door Opener, Side/Rear Entrance
Sewer: Public Sewer
Swimming Pool: Yes
Topography: Cul-De-Sac
Utilities: Cable Available, Natural Gas Available, Phone Available, Sewer Available, Underground Utilities, Water Available
Water: Public
Local Schools
High School: Johns Creek
Middle School: Autrey Milll
Elementary School: Wilson Creek
Listed By / Shown By
Listed By
Agency Name: Landmark Commercial & Residential
Agency Phone: 678-218-0188
Shown By
Agency Title: Josey Young & Brady Realty, LLC
Agency Phone: 770-683-1800

Estimate Your Payment
Estimated Payment
$ 3,995.32 per month $2,893.24 Principal & Interest $722.92 Property Tax $379.17 Homeowner's Insurance
1429 Spyglass Hill Drive | MLS# 10803882
This single family home located at 1429 Spyglass Hill Drive, Johns Creek, GA 30097 is currently listed for sale with an asking price of $1,300,000. This property was built in 2000 and has 7 bedrooms and 7 full and 1 partial baths with 7817 sq. ft. Spyglass Hill Drive is located in the St Ives subdivision. Search St Ives real estate on www.jybrealty.com today.