


BEDS3
BATHS2 full
SQUARE FEET1,353
MLS#10884416
STATUSNew
PROPERTY TYPEResidential - Single Family
SUBDIVISIONStanfield West
Property Description
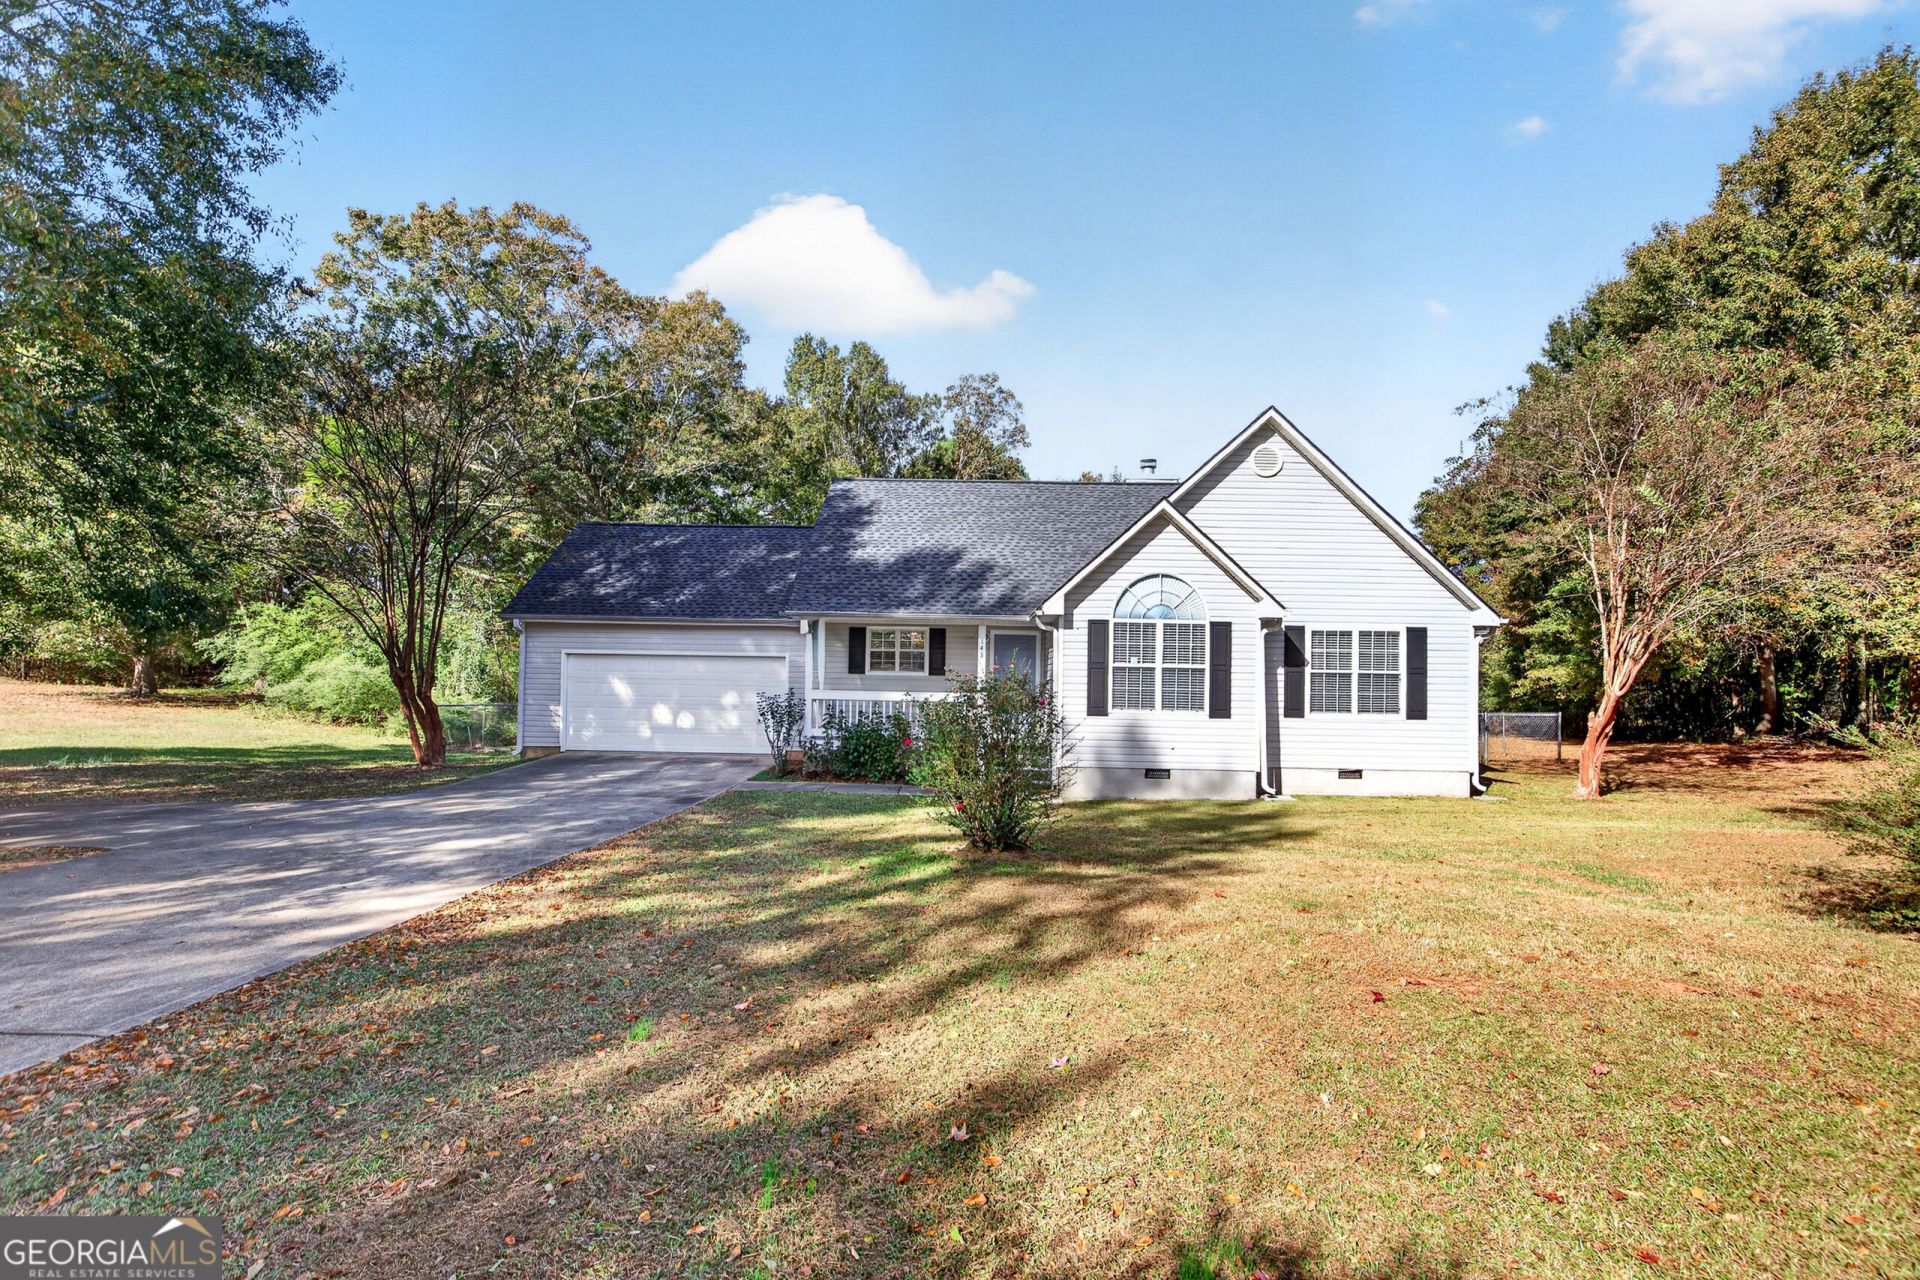
USDA APPROVED! Great Opportunity for Homebuyers and Investors Alike! This clean, move-in-ready 3-bedroom, 2-bath home offers comfortable living and excellent value. Major updates include a newer roof, newer HVAC system, and newer LVP flooring, giving you a great head start on the essentials. The kitchen features stainless steel appliances, including a refrigerator and dishwasher, while the primary bedroom offers a walk-in closet and a private bath with double vanities. Enjoy outdoor living on the rear deck with its awning, plus the added benefit of a fenced backyard. Crawlspace insulation is another practical improvement. Whether you're a first-time homebuyer, looking to downsize, or searching for an investment opportunity, this home is worth a look. Move-in ready, well-priced, and USDA approved-don't miss this opportunity!
Property Features
Property Type: Residential - Single Family
Basement: Crawl Space
Cooling: Electric, Ceiling Fan(s), Central Air
Fenced: Yes
Fireplaces: 1
Garage: 2 car attached
Heating: Electric, Central, Heat Pump
Home Style: Ranch
Lot Size: 1.27 Acres
Roof Type: Composition
Stories: 1.0
Taxes: $1,520
Year Built: 2001
Feature Descriptions
Additional Rooms: Foyer
Amenities: Street Lights
Appliances: Dishwasher, Electric Water Heater, Ice Maker, Range
Days on Site: 1
Dining Room: Dining Rm/Living Rm Combo
Exterior: Vinyl Siding
Fencing: Fenced
Fireplace Type: Living Room, Factory Built
Flooring: Carpet, Other
Interior: Tray Ceiling(s), Vaulted Ceiling(s), Walk-In Closet(s), Master On Main Level
Kitchen: Breakfast Bar
Parking Notes: Garage, Attached, Kitchen Level, Garage Door Opener
Security Features: Smoke Detector(s)
Sewer: Septic Tank
Topography: Level, Private
Utilities: Underground Utilities, Cable Available
Water: Public
Window Features: Double Pane Windows
Local Schools
High School: Griffin
Middle School: Carver Road
Elementary School: Moreland Road
Listed By / Shown By
Listed By
Agency Name: BHHS Georgia Properties
Agency Phone: 770-719-9400
Shown By
Agency Title: Josey Young & Brady Realty, LLC
Agency Phone: 770-683-1800

Estimate Your Payment
Estimated Payment
$ 728.29 per month $531.91 Principal & Interest $126.67 Property Tax $69.71 Homeowner's Insurance
143 Wilder Way | MLS# 10884416
This single family home located at 143 Wilder Way, Williamson, GA 30292 is currently listed for sale with an asking price of $239,000. This property was built in 2001 and has 3 bedrooms and 2 full baths with 1353 sq. ft. Wilder Way is located in the Stanfield West subdivision. Search Stanfield West real estate on www.jybrealty.com today.