


BEDS2
BATHS2 full 1 partial
MLS#10832186
STATUSNew
PROPERTY TYPEResidential - Townhouse
SUBDIVISIONAshford Creek
Property Description
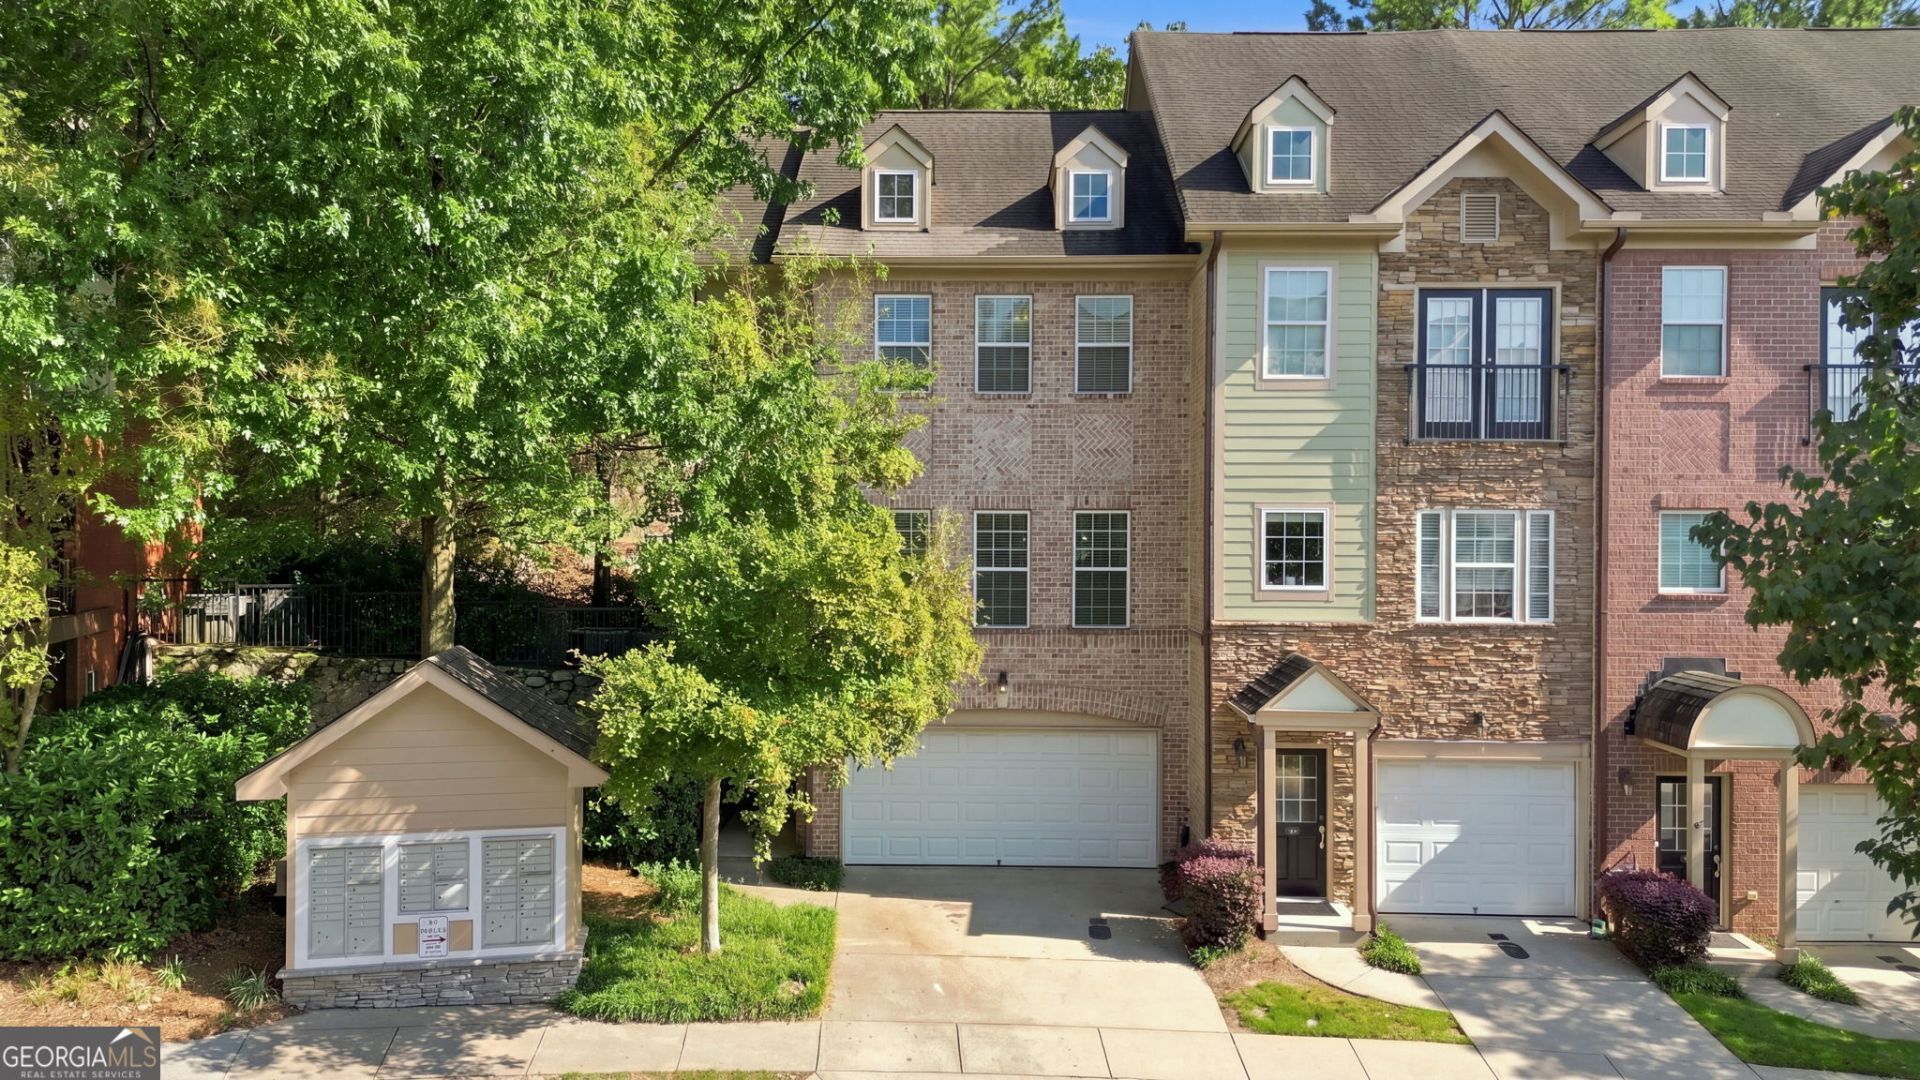
Beautiful end-unit townhome with a two-car garage in the highly desirable Ashford Creek community in Brookhaven. This stunning property offers a bright, open layout designed for easy hosting and everyday comfort. The main level boasts a spacious kitchen that flows seamlessly into the dining area and great room. Upstairs, you'll find two generously sized bedrooms along with a convenient laundry room. The terrace level provides a versatile media or bonus room or possible third bedroom, perfect for work or play. Loaded with upgrades throughout, this home sits inside a private, gated neighborhood featuring a central clubhouse with a pool view, billiards room, fitness center, full kitchen, and plenty of space for gatherings. Homes like this don't stay on the market long.
Property Features
Property Type: Residential - Townhouse
Basement: None
Cooling: Ceiling Fan(s), Central Air
Fireplaces: 1
Garage: 2
Heating: Forced Air, Natural Gas
Home Style: Traditional
Lot Size: 0.12 Acres
Stories: 3.0
Taxes: $5,387
Year Built: 2006
Feature Descriptions
Additional Rooms: Bonus Room, Foyer, Laundry
Amenities: Gated, Pool, Street Lights
Days on Site: 6
Fireplace Type: Family Room
Interior: Double Vanity, High Ceilings, Roommate Plan, Walk-In Closet(s)
Kitchen: Breakfast Bar, Pantry
Parking Notes: Garage
Security Features: Gated Community
Sewer: Public Sewer
Swimming Pool: Yes
Topography: Other, Private
Utilities: Electricity Available, Other, Water Available
Water: Public
Local Schools
High School: Chamblee
Middle School: Other
Elementary School: Ashford Park
Listed By / Shown By
Listed By
Agency Name: Stewart Brokers
Agency Phone: 770-439-9999
Shown By
Agency Title: Josey Young & Brady Realty, LLC
Agency Phone: 770-683-1800

Estimate Your Payment
Estimated Payment
$ 1,782.80 per month $1,179.33 Principal & Interest $448.92 Property Tax $154.55 Homeowner's Insurance
1431 Ashford Creek Circle Ne | MLS# 10832186
This townhouse located at 1431 Ashford Creek Circle Ne, Atlanta, GA 30319 is currently listed for sale with an asking price of $529,900. This property was built in 2006 and has 2 bedrooms and 2 full and 1 partial baths. Ashford Creek Circle Ne is located in the Ashford Creek subdivision. Search Ashford Creek real estate on www.jybrealty.com today.