


BEDS5
BATHS4 full
SQUARE FEET3,760
MLS#10869173
STATUSNew
PROPERTY TYPEResidential - Single Family
SUBDIVISIONAmber Hill
Property Description
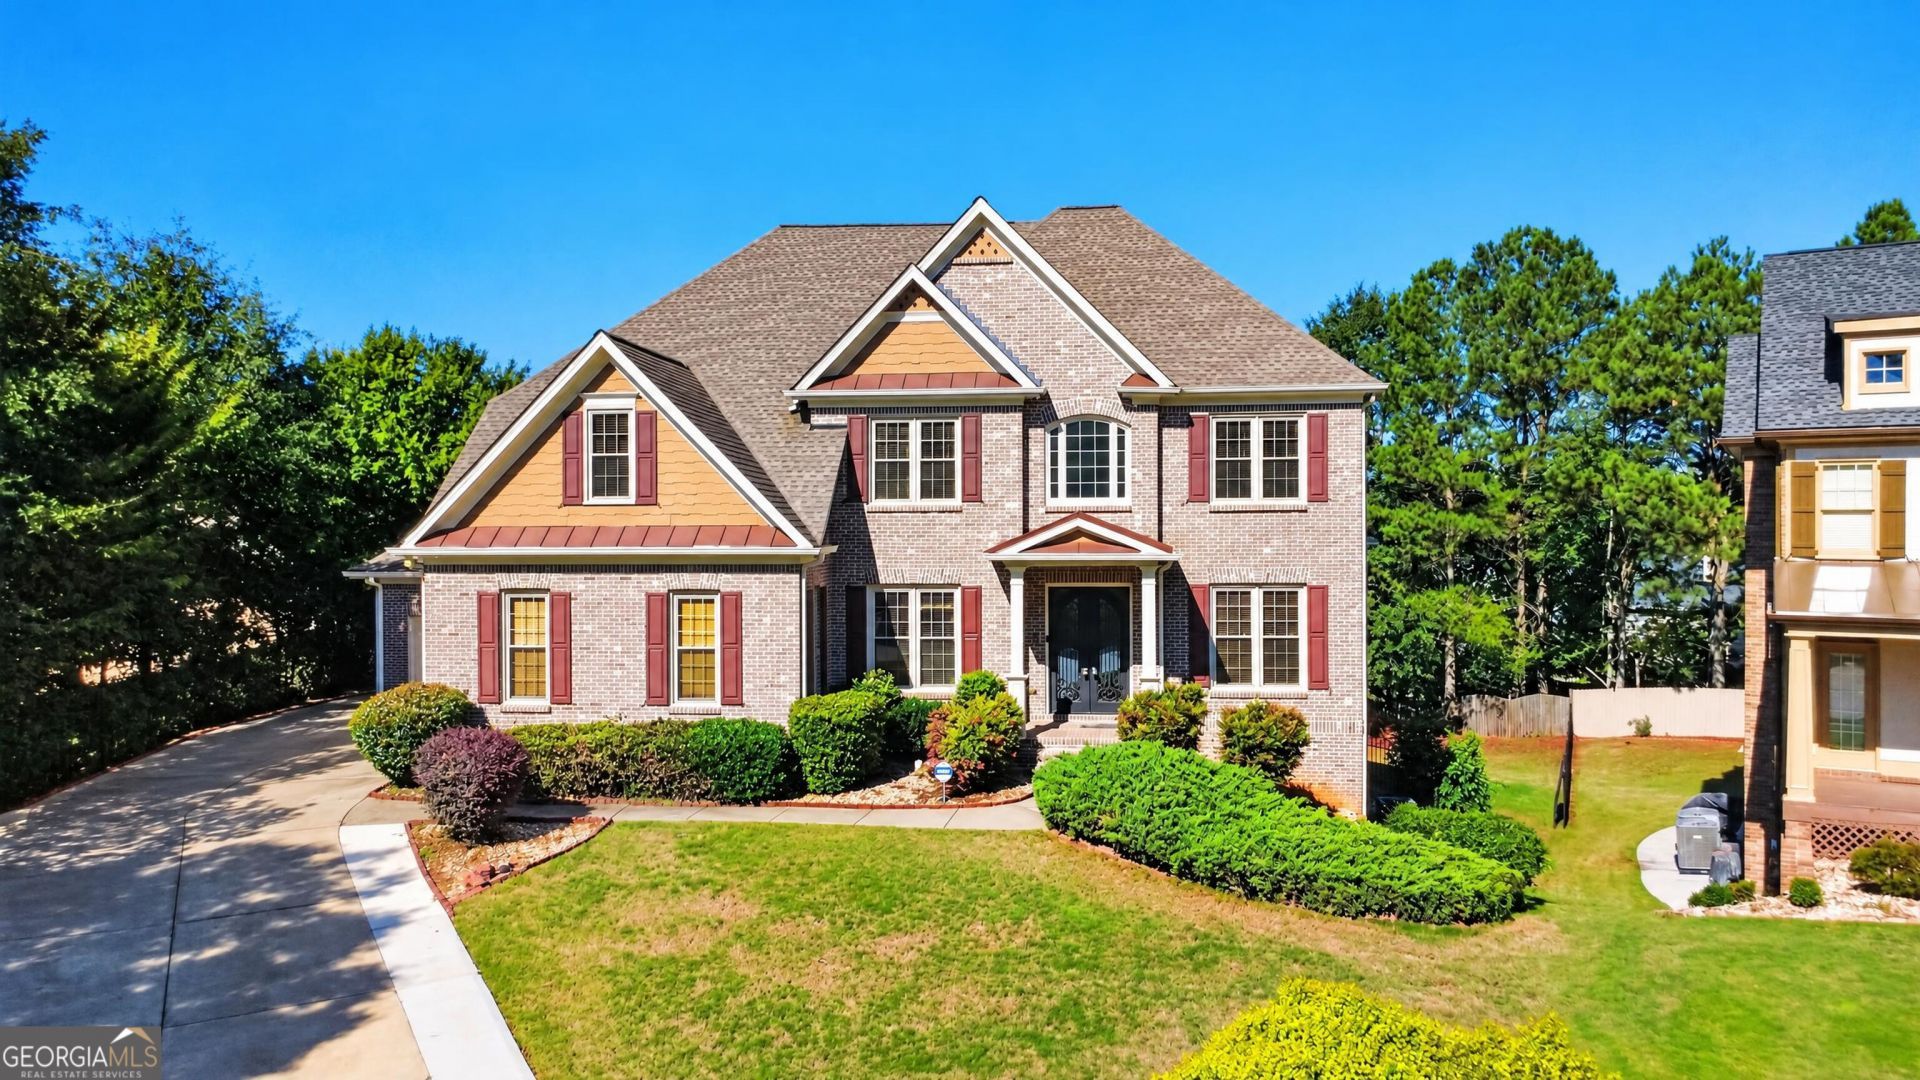
Some houses you tour. This one you feel. Welcome to 1433 Amber Hill Lane - the kind of home that makes you slow down, look around, and start imagining your life here. This classic brick home in Grayson's Cooper Ridge has 5 bedrooms, 4 full baths and 3,760 sq ft of warm, comfortable space. Grand two-story entry - hardwood floors, arched doorways and beautiful wood trim throughout. Formal dining room with a chandelier - bright sunroom with a palladian window opening to the deck. Roomy kitchen with an eat-in area - main bedroom suite with a sitting area, fireplace and private bath. One bedroom and full bath on the main floor - four bedrooms and three full baths upstairs. Unfinished basement ready for your vision - 3-car garage - large, private wooded lot. Close to schools, shopping, dining and parks. Come feel it for yourself.
Property Features
Property Type: Residential - Single Family
Basement: Yes
Basement: Unfinished
Cooling: Central Air
Fireplaces: 2
Garage: 3 car attached
Heating: Forced Air, Natural Gas
Home Style: Traditional
Lot Size: 0.37 Acres
Roof Type: Composition
Stories: 2.0
Taxes: $10,853
Year Built: 2004
Feature Descriptions
Additional Rooms: Bonus Room, Family Room, Foyer, Laundry
Amenities: Sidewalks, Street Lights
Appliances: Cooktop, Dishwasher, Microwave, Oven, Stainless Steel Appliance(s)
Days on Site: 9
Dining Room: Separate Room
Exterior: Brick, Wood Siding
Fencing: Back Yard
Fireplace Type: Factory Built, Family Room, Masonry, Master Bedroom
Flooring: Carpet, Laminate, Tile
Interior: Double Vanity, High Ceilings, Roommate Plan, Separate Shower, Soaking Tub, Entrance Foyer, Vaulted Ceiling(s), Walk-In Closet(s)
Kitchen: Breakfast Area, Breakfast Bar, Pantry, Solid Surface Counters
Parking Notes: Garage, Attached, Side/Rear Entrance
Sewer: Public Sewer
Topography: Cul-De-Sac, Level
Utilities: Cable Available, Electricity Available, High Speed Internet, Phone Available, Sewer Connected, Water Available
Water: Public
Local Schools
High School: Grayson
Middle School: Couch
Elementary School: Starling
Listed By / Shown By
Listed By
Agency Name: Keller Williams Realty Atl. Partners
Agency Phone: 770-692-0888
Shown By
Agency Title: Josey Young & Brady Realty, LLC
Agency Phone: 770-683-1800

Estimate Your Payment
Estimated Payment
$ 2,490.27 per month $1,402.11 Principal & Interest $904.42 Property Tax $183.75 Homeowner's Insurance
1433 Amber Hill Lane | MLS# 10869173
This single family home located at 1433 Amber Hill Lane, Grayson, GA 30017 is currently listed for sale with an asking price of $630,000. This property was built in 2004 and has 5 bedrooms and 4 full baths with 3760 sq. ft. Amber Hill Lane is located in the Amber Hill subdivision. Search Amber Hill real estate on www.jybrealty.com today.