


BEDS4
BATHS2 full 1 partial
SQUARE FEET2,782
MLS#10830625
STATUSActive
PROPERTY TYPEResidential - Single Family
SUBDIVISIONThe Gates Of Deer Run
Property Description
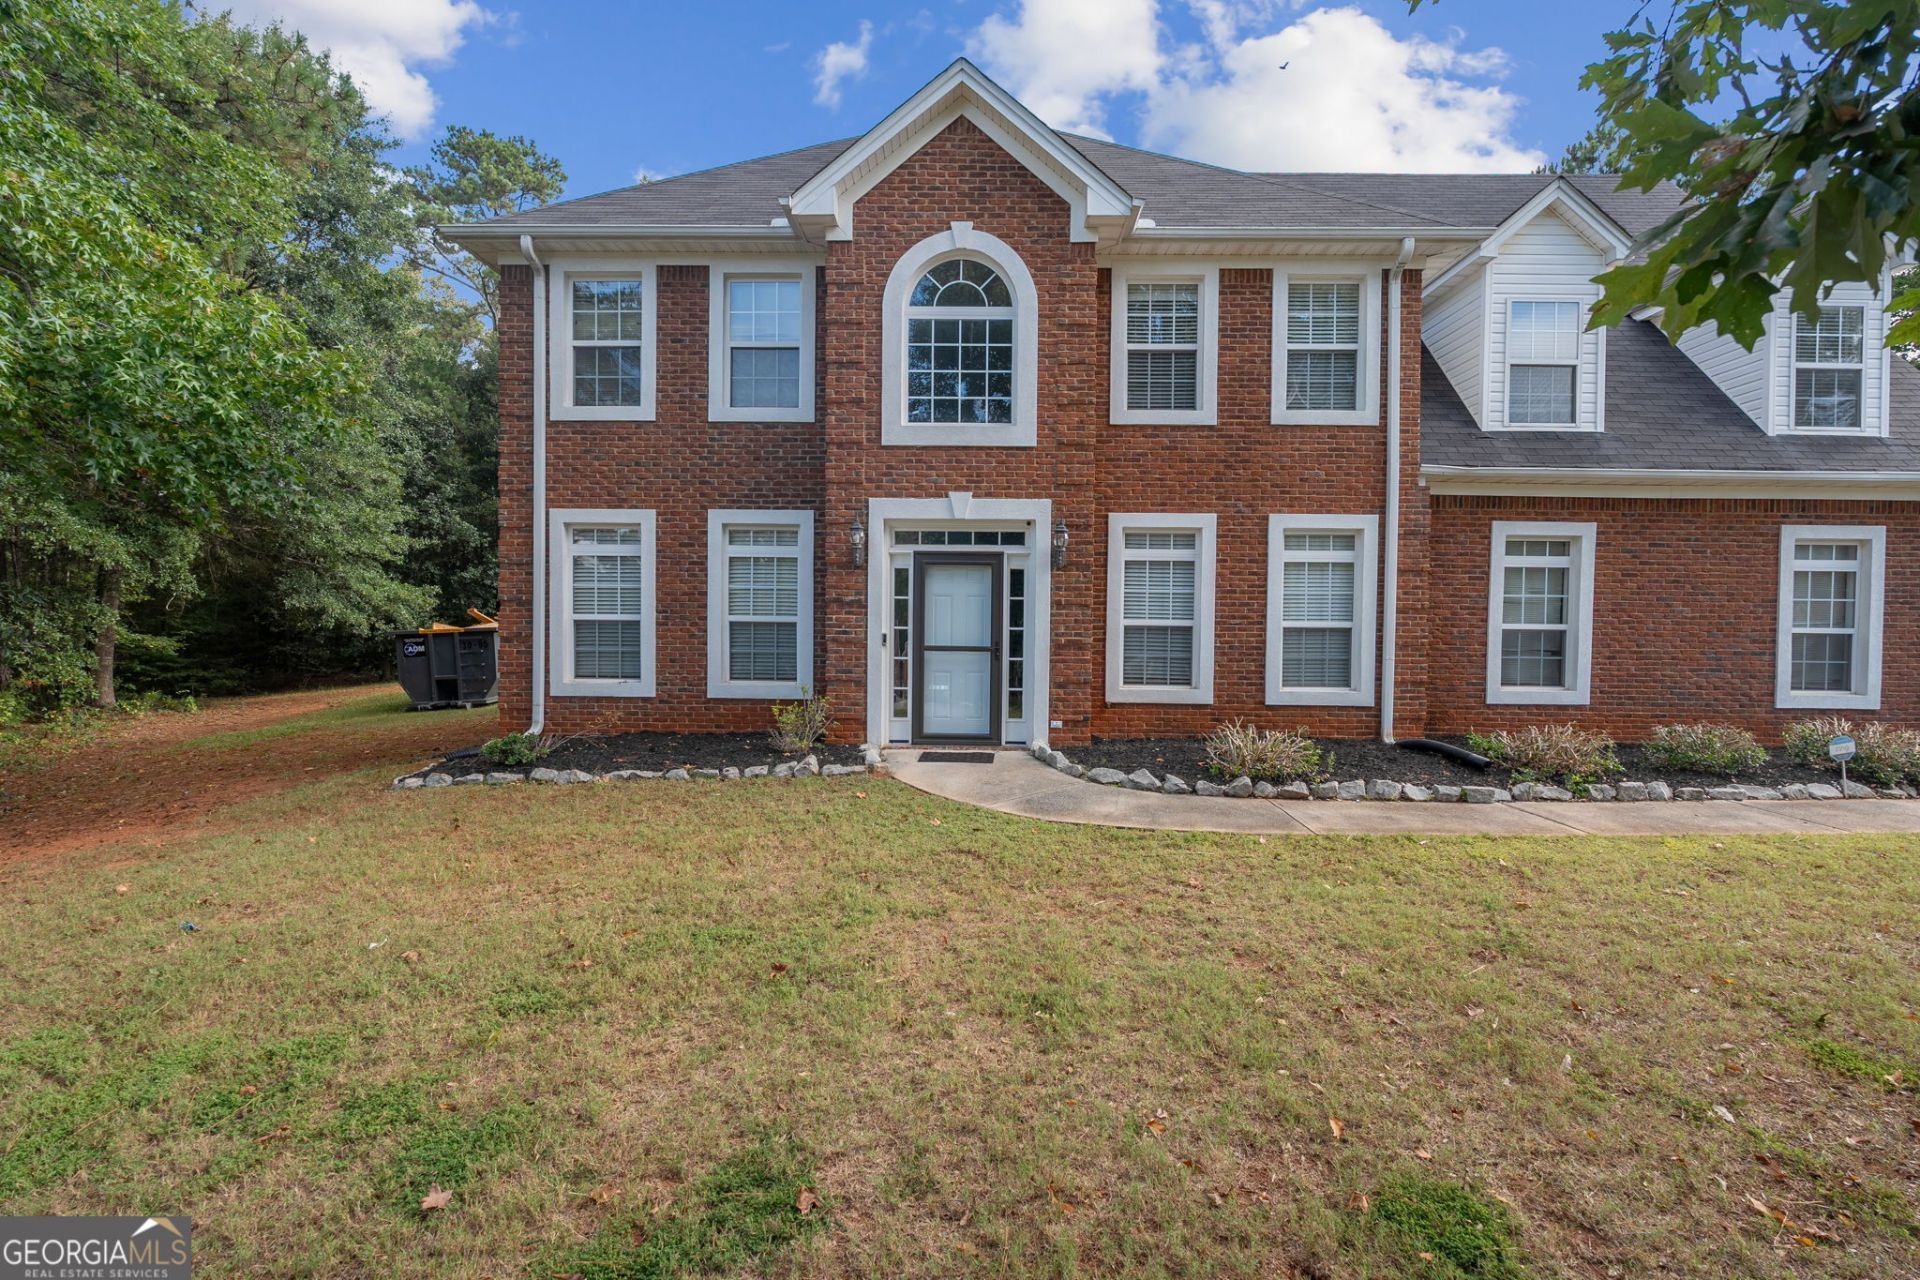
Welcome to The Gates of Deer Run, where space, comfort, and timeless details come together. This well-appointed 4-bedroom, 2.5-bath home offers a thoughtfully designed layout with separate living, dining, and family rooms, providing plenty of space for everyday living and entertaining.The spacious primary suite features a trey ceiling, private sitting area, walk-in closet, and an oversized ensuite bath with dual vanities, jetted soaking tub, and separate shower. Generously sized secondary bedrooms offer comfortable accommodations and ample closet space.At the heart of the home, the kitchen features granite countertops, stainless steel appliances, abundant cabinetry, a pantry, and an eat-in breakfast area.Outside, enjoy a wide parking pad and side-entry two-car garage with additional storage space. Offering a blend of space, functionality, and classic style, this Gates of Deer Run home is ready to welcome its next owner.
Property Features
Property Type: Residential - Single Family
Basement: None
Cooling: Ceiling Fan(s), Central Air
Fireplaces: 1
Heating: Central, Forced Air
Home Style: Brick 3 Side, Traditional
Lot Size: 0.70 Acres
Roof Type: Composition
Stories: 2.0
Taxes: $2,833
Year Built: 2003
Feature Descriptions
Additional Rooms: Den, Family Room, Foyer, Great Room
Appliances: Dishwasher, Electric Water Heater, Microwave, Range, Stainless Steel Appliance(s)
Days on Site: 88
Exterior: Brick, Vinyl Siding
Flooring: Carpet, Hardwood, Laminate, Tile
Interior: Double Vanity, Separate Shower, Soaking Tub, Entrance Foyer, Walk-In Closet(s)
Parking Notes: Garage, Attached, Garage Door Opener, Side/Rear Entrance
Sewer: Septic Tank
Topography: Sloped
Utilities: Cable Available, Electricity Available, High Speed Internet, Natural Gas Available, Phone Available, Sewer Connected, Underground Utilities, Water Available
Water: Public
Local Schools
High School: Salem
Middle School: Gen Ray Davis
Elementary School: Lorraine
Listed By / Shown By
Listed By
Agency Name: Keller Williams Realty Atl. Partners
Agency Phone: 678-252-1900
Shown By
Agency Title: Josey Young & Brady Realty, LLC
Agency Phone: 770-683-1800

Estimate Your Payment
Estimated Payment
$ 1,242.72 per month $890.00 Principal & Interest $236.08 Property Tax $116.64 Homeowner's Insurance
1433 Cotton Trail Sw | MLS# 10830625
This single family home located at 1433 Cotton Trail Sw, Conyers, GA 30094 is currently listed for sale with an asking price of $399,900. This property was built in 2003 and has 4 bedrooms and 2 full and 1 partial baths with 2782 sq. ft. Cotton Trail Sw is located in the The Gates Of Deer Run subdivision. Search The Gates Of Deer Run real estate on www.jybrealty.com today.