


BEDS6
BATHS6 full
SQUARE FEET6,889
MLS#10841519
STATUSActive
PROPERTY TYPEResidential - Single Family
SUBDIVISIONLanier Court
Property Description
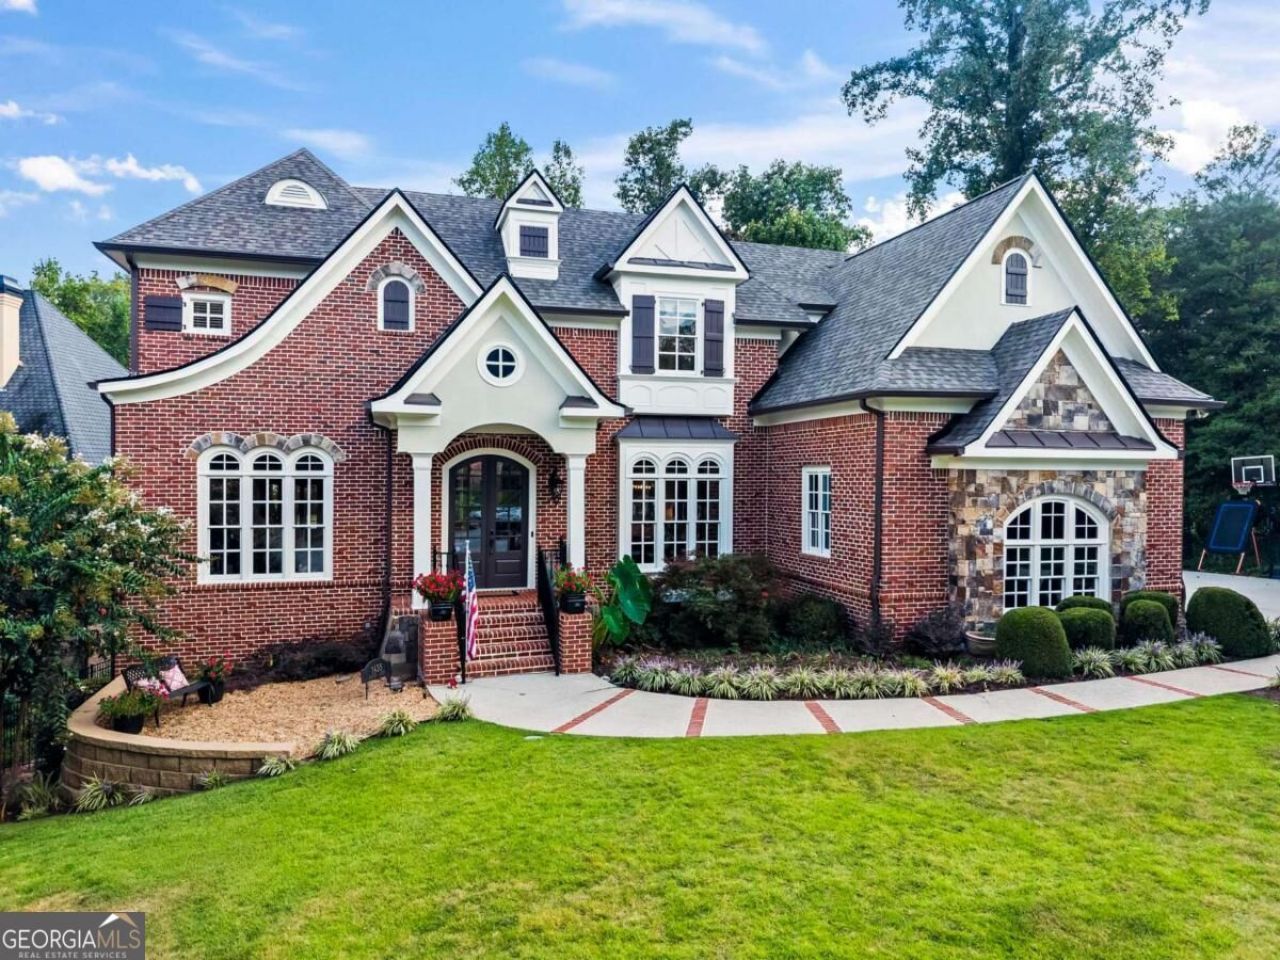
Welcome to this stunning home tucked away on a quiet cul-de-sac in the heart of Brittany, offering an exceptional combination of elegance, comfort, and convenience. Ideally located near both public and private schools and just minutes from all that Brookhaven has to offer, this thoughtfully designed home delivers an inviting living experience with impressive spaces throughout. The main level welcomes you with a gracious library, formal dining room, and an expansive family room filled with natural light from five floor-to-ceiling windows. A beautiful coffered ceiling adds architectural interest, while custom built-in bookshelves flank one of the home's three fireplaces, creating a warm focal point. At the heart of the home, the renovated kitchen offers an oversized island, stainless steel appliances, generous eat-in space, and an adjoining sitting room with its own fireplace-an ideal setting for both everyday living and entertaining. There are french doors leading to an expansive deck from the sitting room where there is plenty of room for grills, tables and areas for chairs to overlook the trees and beautiful backyard. From the kitchen, there's a convenient mudroom that connects to the three-car garage with an electric car charging station and is thoughtfully positioned near the walk-in pantry. Upstairs, the expansive floor plan features four spacious bedrooms, each with its own en-suite bath, along with a dedicated laundry room. The luxurious primary suite is a true retreat, offering two separate sitting rooms, including one with a fireplace, plus a private covered porch-perfect for enjoying a quiet morning or unwinding at the end of the day. The beautifully renovated primary bath features dual vanities with custom cabinetry, a separate soaking tub, and an oversized glass-enclosed shower with a built-in bench. A heated towel rack adds an extra touch of everyday luxury. Completing the bathroom is a spacious custom walk-in closet designed for functionality with abundant hanging space, shelving, and drawers. The full finished terrace level, finished by the owners 6 years ago, adds an additional 2,000 square feet of living space. There's a bedroom, full bath, a workout room (which could be a 7th bedroom), and two very large rooms, one with a wet bar. There are also 4 storage spaces. The natural light is amazing on this level and there is access to the flat backyard. With its exceptional floor plan, refined details, multiple fireplaces, beautifully updated kitchen, primary suite, terrace level, and coveted cul-de-sac location, this Brittany home offers an elevated Brookhaven lifestyle with room to live, gather, and relax.
Property Features
Property Type: Residential - Single Family
Basement: Yes
Basement: Bath Finished, Daylight, Exterior Entry, Finished, Full, Interior Entry
Cooling: Central Air, Zoned
Fenced: Yes
Fireplaces: 3
Garage: 3
Heating: Central, Other, Zoned
Home Style: Brick 4 Side, Traditional
Lot Size: 0.46 Acres
Roof Type: Composition
Stories: 3.0
Taxes: $17,553
Year Built: 2002
Feature Descriptions
Additional Rooms: Exercise Room, Family Room, Foyer, Game Room, Laundry
Appliances: Dishwasher, Disposal, Dryer, Electric Water Heater, Gas Water Heater, Microwave, Refrigerator, Stainless Steel Appliance(s), Washer
Days on Site: 36
Dining Room: Seats 12+, Separate Room
Exterior: Brick
Exterior: Balcony
Fencing: Fenced
Fireplace Type: Family Room, Master Bedroom, Other
Flooring: Carpet, Hardwood, Tile, Vinyl
Foundation: Slab
Interior: Bookcases, Double Vanity, High Ceilings, Separate Shower, Soaking Tub, Walk-In Closet(s), Wet Bar
Kitchen: Breakfast Room, Kitchen Island, Pantry, Walk-in Pantry
Parking Notes: Garage, Storage, Kitchen Level, Side/Rear Entrance
Sewer: Public Sewer
Topography: Cul-De-Sac, Level, Private
Utilities: Cable Available, Electricity Available, Sewer Connected
Water: Public
Water: No Dock Or Boathouse
Window Features: Double Pane Windows
Local Schools
High School: Chamblee
Middle School: Chamblee
Elementary School: Montgomery
Listed By / Shown By
Listed By
Agency Name: Keller Williams Realty PeachtreeRoad
Agency Phone: 404-419-3500
Shown By
Agency Title: Josey Young & Brady Realty, LLC
Agency Phone: 770-683-1800

Estimate Your Payment
Estimated Payment
$ 7,000.66 per month $4,896.25 Principal & Interest $1,462.75 Property Tax $641.67 Homeowner's Insurance
1435 Lanier Court Ne | MLS# 10841519
This single family home located at 1435 Lanier Court Ne, Atlanta, GA 30319 is currently listed for sale with an asking price of $2,200,000. This property was built in 2002 and has 6 bedrooms and 6 full baths with 6889 sq. ft. Lanier Court Ne is located in the Lanier Court subdivision. Search Lanier Court real estate on www.jybrealty.com today.