


BEDS3
BATHS2 full 1 partial
SQUARE FEET1,664
MLS#10706671
STATUSActive
PROPERTY TYPEResidential - Townhouse
SUBDIVISIONBrexley Manor
Property Description
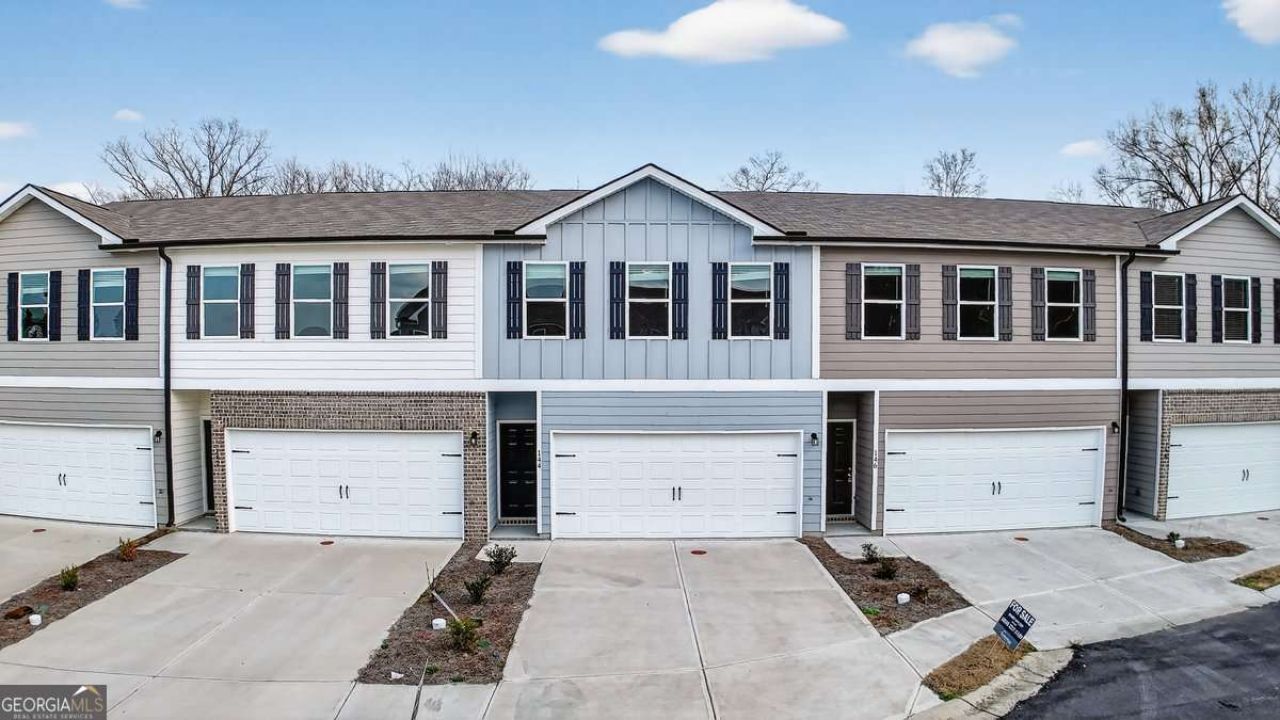
Move-In Ready Townhomes at Brexley Manor - Affordable, Stylish, and Built for Easy Living! Welcome to Brexley Manor, where comfort, style, and affordability come together. These beautiful 3-bedroom, 2.5-bath townhomes feature an open, modern floor plan designed for today's lifestyle. The spacious kitchen offers granite countertops, stainless steel appliances, and a large island with breakfast bar that flows seamlessly into the living room-perfect for entertaining or everyday living. A convenient half bath on the main level adds extra functionality for guests. Upstairs, you'll find all three bedrooms, including an extra-large primary suite with a generous walk-in closet. The primary bath features double vanities and a large walk-in tile shower, creating a private retreat. Two spacious secondary bedrooms also include large walk-in closets, and the hallway laundry closet makes chores simple and convenient. Each home also includes a two-car garage, offering plenty of space for parking and storage. Modern finishes, smart design, and unbeatable value - Brexley Manor townhomes won't last long. Schedule your showing today and secure your new home before they're gone!
Property Features
Property Type: Residential - Townhouse
Basement: None
Cooling: Ceiling Fan(s), Central Air
Garage: 2
Heating: Central
Home Style: Traditional
Lot Size: 0.04 Acres
Roof Type: Composition
Stories: 2.0
Taxes: $2,802
Year Built: 2023
Feature Descriptions
Appliances: Dishwasher, Microwave, Refrigerator
Days on Site: 81
Exterior: Concrete
Flooring: Vinyl
Foundation: Slab
Interior: High Ceilings, Split Bedroom Plan, Walk-In Closet(s)
Kitchen: Breakfast Bar, Kitchen Island, Walk-in Pantry
Parking Notes: Garage
Security Features: Smoke Detector(s)
Sewer: Public Sewer
Topography: Level
Utilities: Cable Available, Electricity Available, Natural Gas Available, Phone Available, Water Available
Water: Public
Window Features: Double Pane Windows
Local Schools
High School: Calhoun
Middle School: Calhoun City
Elementary School: Calhoun City
Listed By / Shown By
Listed By
Agency Name: ERA Sunrise Realty
Agency Phone: 678-781-7400
Shown By
Agency Title: Josey Young & Brady Realty, LLC
Agency Phone: 770-683-1800

Estimate Your Payment
Estimated Payment
$ 837.64 per month $534.14 Principal & Interest $233.50 Property Tax $70.00 Homeowner's Insurance
144 Brexley Drive | MLS# 10706671
This townhouse located at 144 Brexley Drive, Calhoun, GA 30701 is currently listed for sale with an asking price of $240,000. This property was built in 2023 and has 3 bedrooms and 2 full and 1 partial baths with 1664 sq. ft. Brexley Drive is located in the Brexley Manor subdivision. Search Brexley Manor real estate on www.jybrealty.com today.