


BEDS3
BATHS2 full 1 partial
SQUARE FEET2,808
MLS#10837403
STATUSNew
PROPERTY TYPEResidential - Single Family
SUBDIVISIONCoosawattee
Property Description
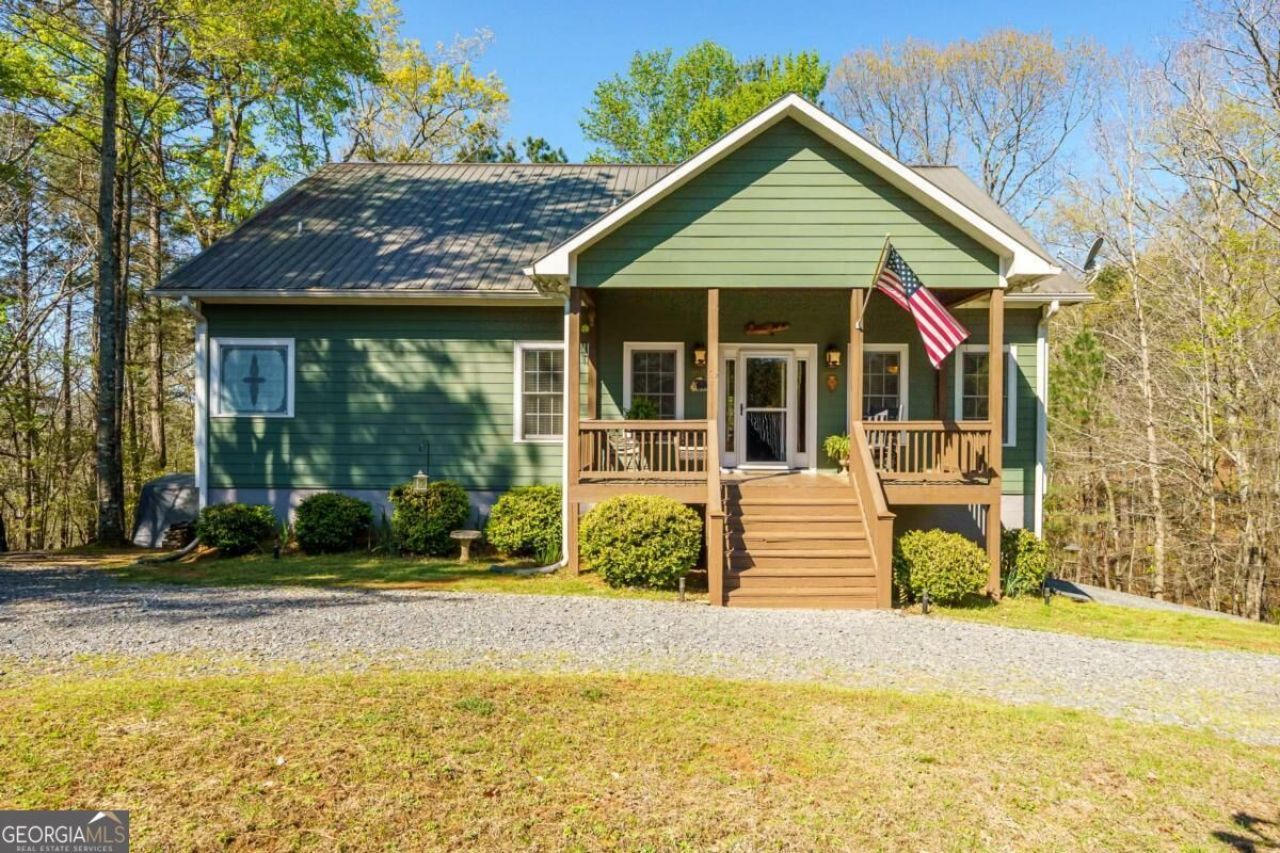
*Motivated Sellers* Move-in ready Mountain Retreat - perfect as a full-time residence, 2nd home or STR. Whether you are envisioning a quiet place to recharge, family vacations or investment, this home delivers! The main level features an oversized primary suite with a spacious primary bathroom that includes a double vanity, separate soaking tub and shower, along with separate dining room, Den, living room and breakfast area. Off of the living room is a large, screened porch great for gathering or enjoying the peaceful nature. The lower level offers exceptional versatility with two additional bedrooms, full bath, Kitchenette and large living room area. (Think Guest, Family or rental potential) Indoor and outdoor furniture negotiable.
Property Features
Property Type: Residential - Single Family
Basement: Bath Finished, Exterior Entry, Finished
Basement: Yes
Cooling: Central Air
Garage: 2
Heating: Central
Home Style: Traditional
Lot Size: 0.63 Acres
Roof Type: Metal
Stories: 2.0
Taxes: $763
Year Built: 2008
Feature Descriptions
Additional Rooms: Den
Amenities: Clubhouse, Fitness Center, Gated, Park, Pool, Tennis Court(s)
Appliances: Dishwasher, Dryer, Electric Water Heater, Microwave, Refrigerator, Washer
Fireplace Type: Gas Log, Wood Burning Stove
Flooring: Carpet
Interior: Double Vanity, In-Law Floorplan, Master On Main Level, Walk-In Closet(s)
Kitchen: Breakfast Bar, Breakfast Room
Parking Notes: None
Security Features: Gated Community
Sewer: Septic Tank
Swimming Pool: Yes
Topography: Other, Sloped
Utilities: Electricity Available, Other, Water Available
Vegetation: Partially Wooded
Water: Public
Window Features: Double Pane Windows
Local Schools
High School: Gilmer
Middle School: Clear Creek
Elementary School: Mountain View
Listed By / Shown By
Listed By
Agency Name: Atlanta Communities
Agency Phone: 770-240-2005
Shown By
Agency Title: Josey Young & Brady Realty, LLC
Agency Phone: 770-683-1800

Estimate Your Payment
Estimated Payment
$ 1,309.61 per month $1,101.66 Principal & Interest $63.58 Property Tax $144.38 Homeowner's Insurance
144 Monet Drive | MLS# 10837403
This single family home located at 144 Monet Drive, Ellijay, GA 30540 is currently listed for sale with an asking price of $495,000. This property was built in 2008 and has 3 bedrooms and 2 full and 1 partial baths with 2808 sq. ft. Monet Drive is located in the Coosawattee subdivision. Search Coosawattee real estate on www.jybrealty.com today.