


BEDS4
BATHS3 full
SQUARE FEET2,557
MLS#10655533
STATUSActive
PROPERTY TYPEResidential - Single Family
SUBDIVISIONRed Oak Ridge
Property Description
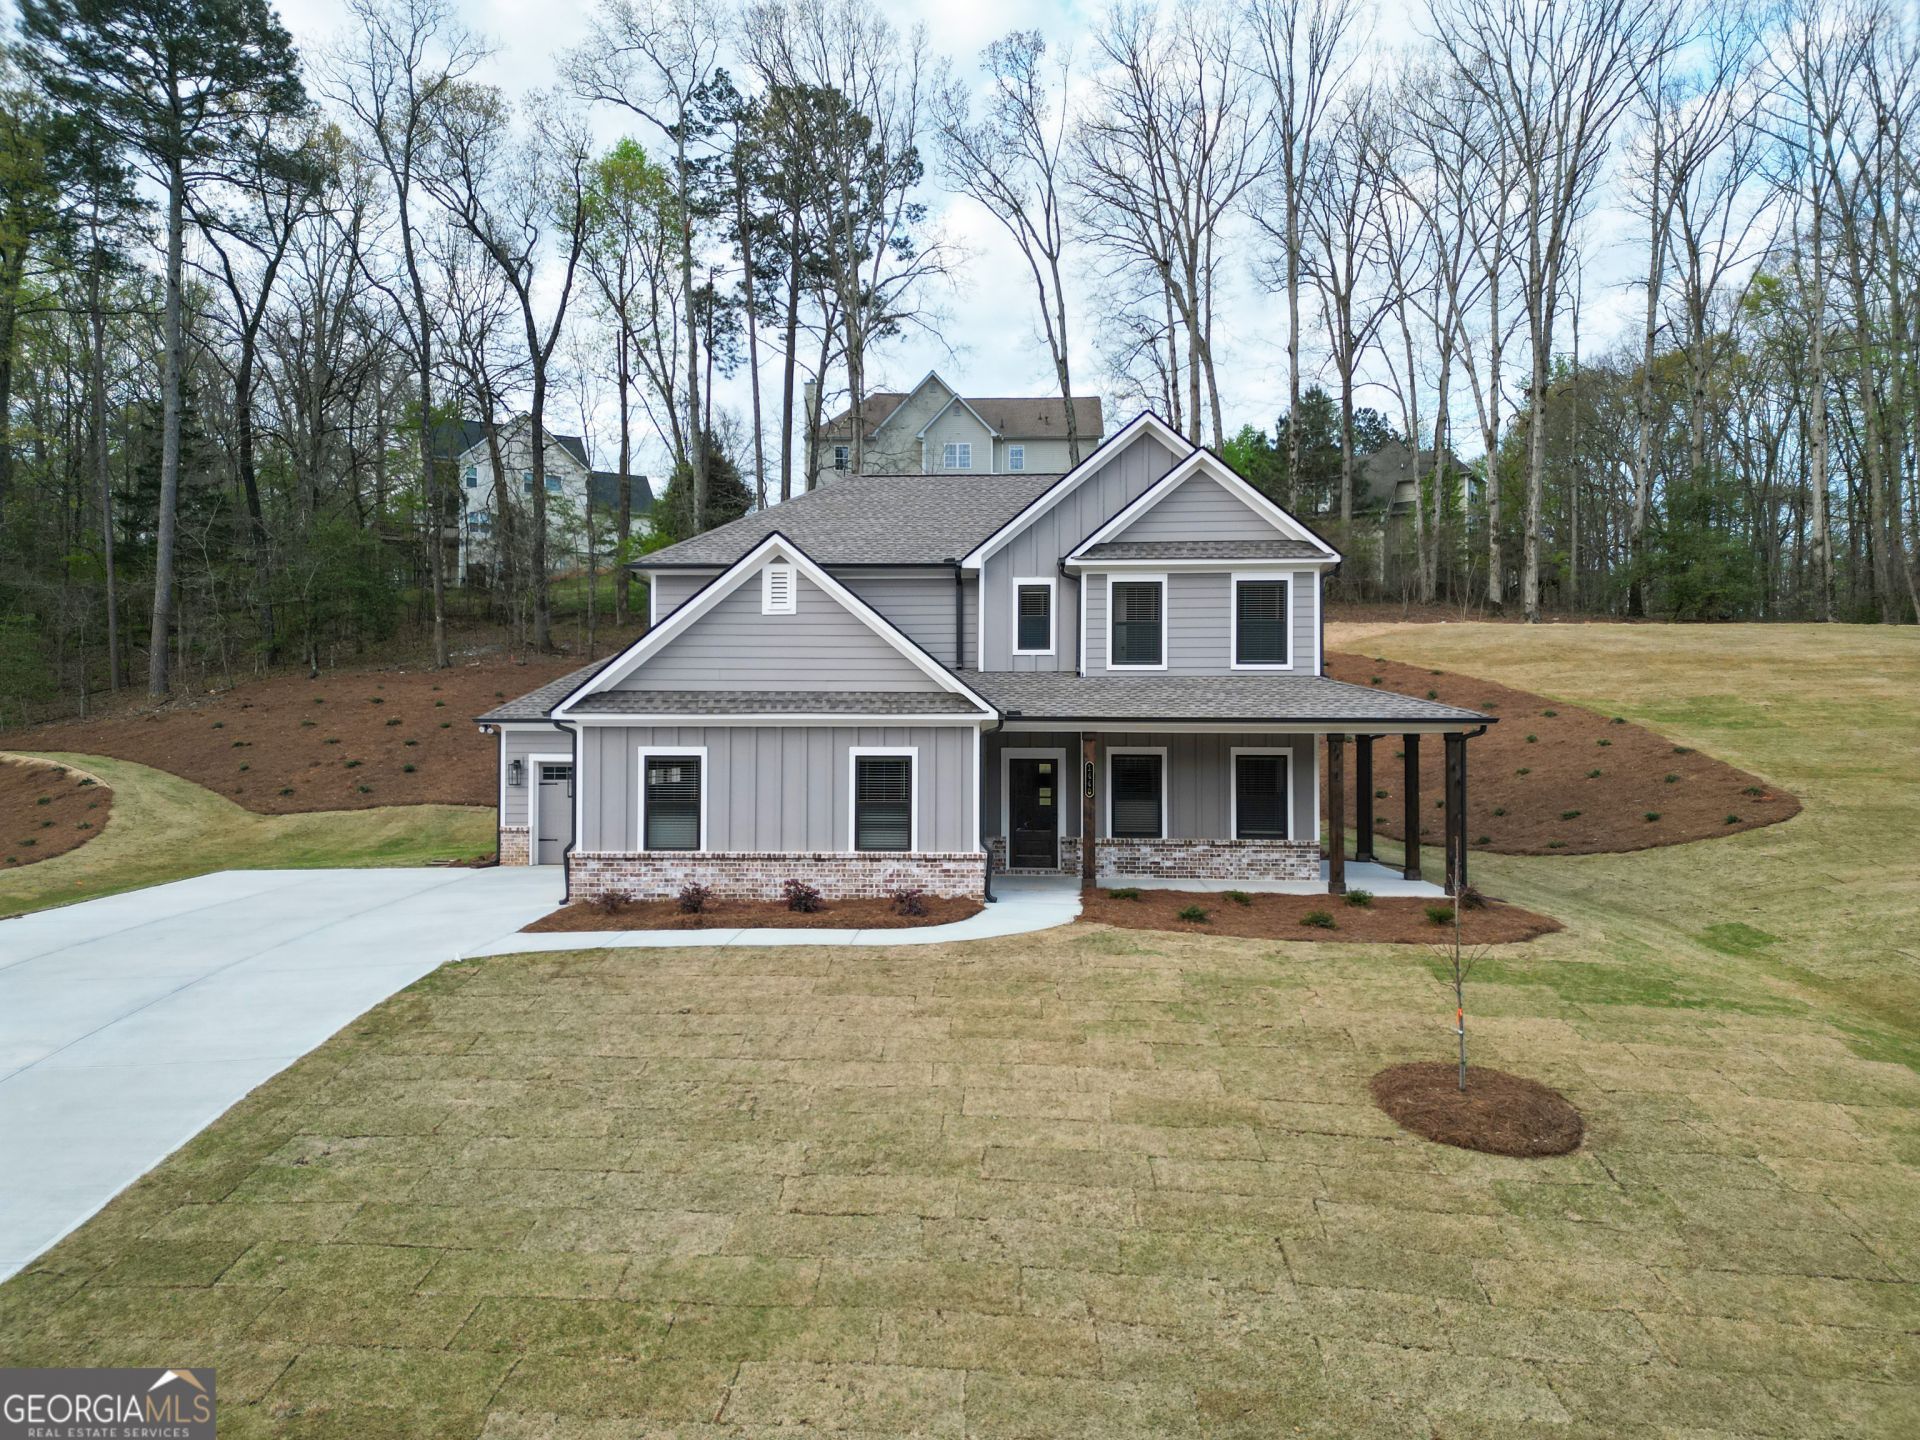
This charming 4-bedroom, 3-bath two-story home offers a welcoming wraparound porch and a bright, open layout designed for modern living. A light-filled entryway leads to a formal dining area and an open-concept main living space. The chef's kitchen features a gourmet serving bar and flows seamlessly into the spacious family room with a cozy fireplace. A full bedroom and bath on the main level provide an ideal space for guests. Upstairs, the luxurious owner's retreat showcases a tray ceiling, double vanity bath, separate tub and shower, and a lavish walk-in closet. Two additional bedrooms share a convenient Jack-and-Jill bath, while a spacious media room offers flexible space for gatherings, play, or a home office. This home also has the mudbench and a 3 car side-entry garage.
Property Features
Property Type: Residential - Single Family
Basement: None
Cooling: Ceiling Fan(s), Central Air, Zoned
Fireplaces: 1
Garage: 3 car attached
Heating: Central, Forced Air, Natural Gas, Zoned
Home Style: Craftsman, Traditional
Lot Size: 0.70 Acres
Roof Type: Composition
Stories: 2.0
Taxes: $500
Year Built: 2025
Feature Descriptions
Additional Rooms: Laundry
Amenities: Playground, Pool, Sidewalks, Street Lights
Appliances: Convection Oven, Cooktop, Dishwasher, Double Oven, Gas Water Heater, Microwave, Oven, Stainless Steel Appliance(s)
Days on Site: 222
Dining Room: Separate Room
Exterior: Brick
Fireplace Type: Factory Built, Gas Starter, Living Room
Flooring: Carpet, Laminate, Tile
Foundation: Slab
Interior: Double Vanity, High Ceilings, Tray Ceiling(s), Walk-In Closet(s)
Kitchen: Breakfast Bar, Breakfast Room, Kitchen Island, Pantry
Parking Notes: Garage, Attached, Garage Door Opener
Security Features: Carbon Monoxide Detector(s), Smoke Detector(s)
Sewer: Septic Tank
Swimming Pool: Yes
Topography: Cul-De-Sac
Utilities: Cable Available, Electricity Available, High Speed Internet, Natural Gas Available, Phone Available, Underground Utilities, Water Available
Water: Public
Window Features: Double Pane Windows
Local Schools
High School: Loganville
Middle School: Loganville
Elementary School: Loganville
Listed By / Shown By
Listed By
Agency Name: Reliant Realty Inc.
Agency Phone: 770-715-2800
Shown By
Agency Title: Josey Young & Brady Realty, LLC
Agency Phone: 770-683-1800

Estimate Your Payment
Estimated Payment
$ 1,350.38 per month $1,157.07 Principal & Interest $41.67 Property Tax $151.64 Homeowner's Insurance
1440 Cherry Bark Court | MLS# 10655533
This single family home located at 1440 Cherry Bark Court, Loganville, GA 30052 is currently listed for sale with an asking price of $519,900. This property was built in 2025 and has 4 bedrooms and 3 full baths with 2557 sq. ft. Cherry Bark Court is located in the Red Oak Ridge subdivision. Search Red Oak Ridge real estate on www.jybrealty.com today.