


BEDS5
BATHS3 full
SQUARE FEET2,534
MLS#10834042
STATUSNew
PROPERTY TYPEResidential - Single Family
SUBDIVISIONWater Oak Estates
Property Description
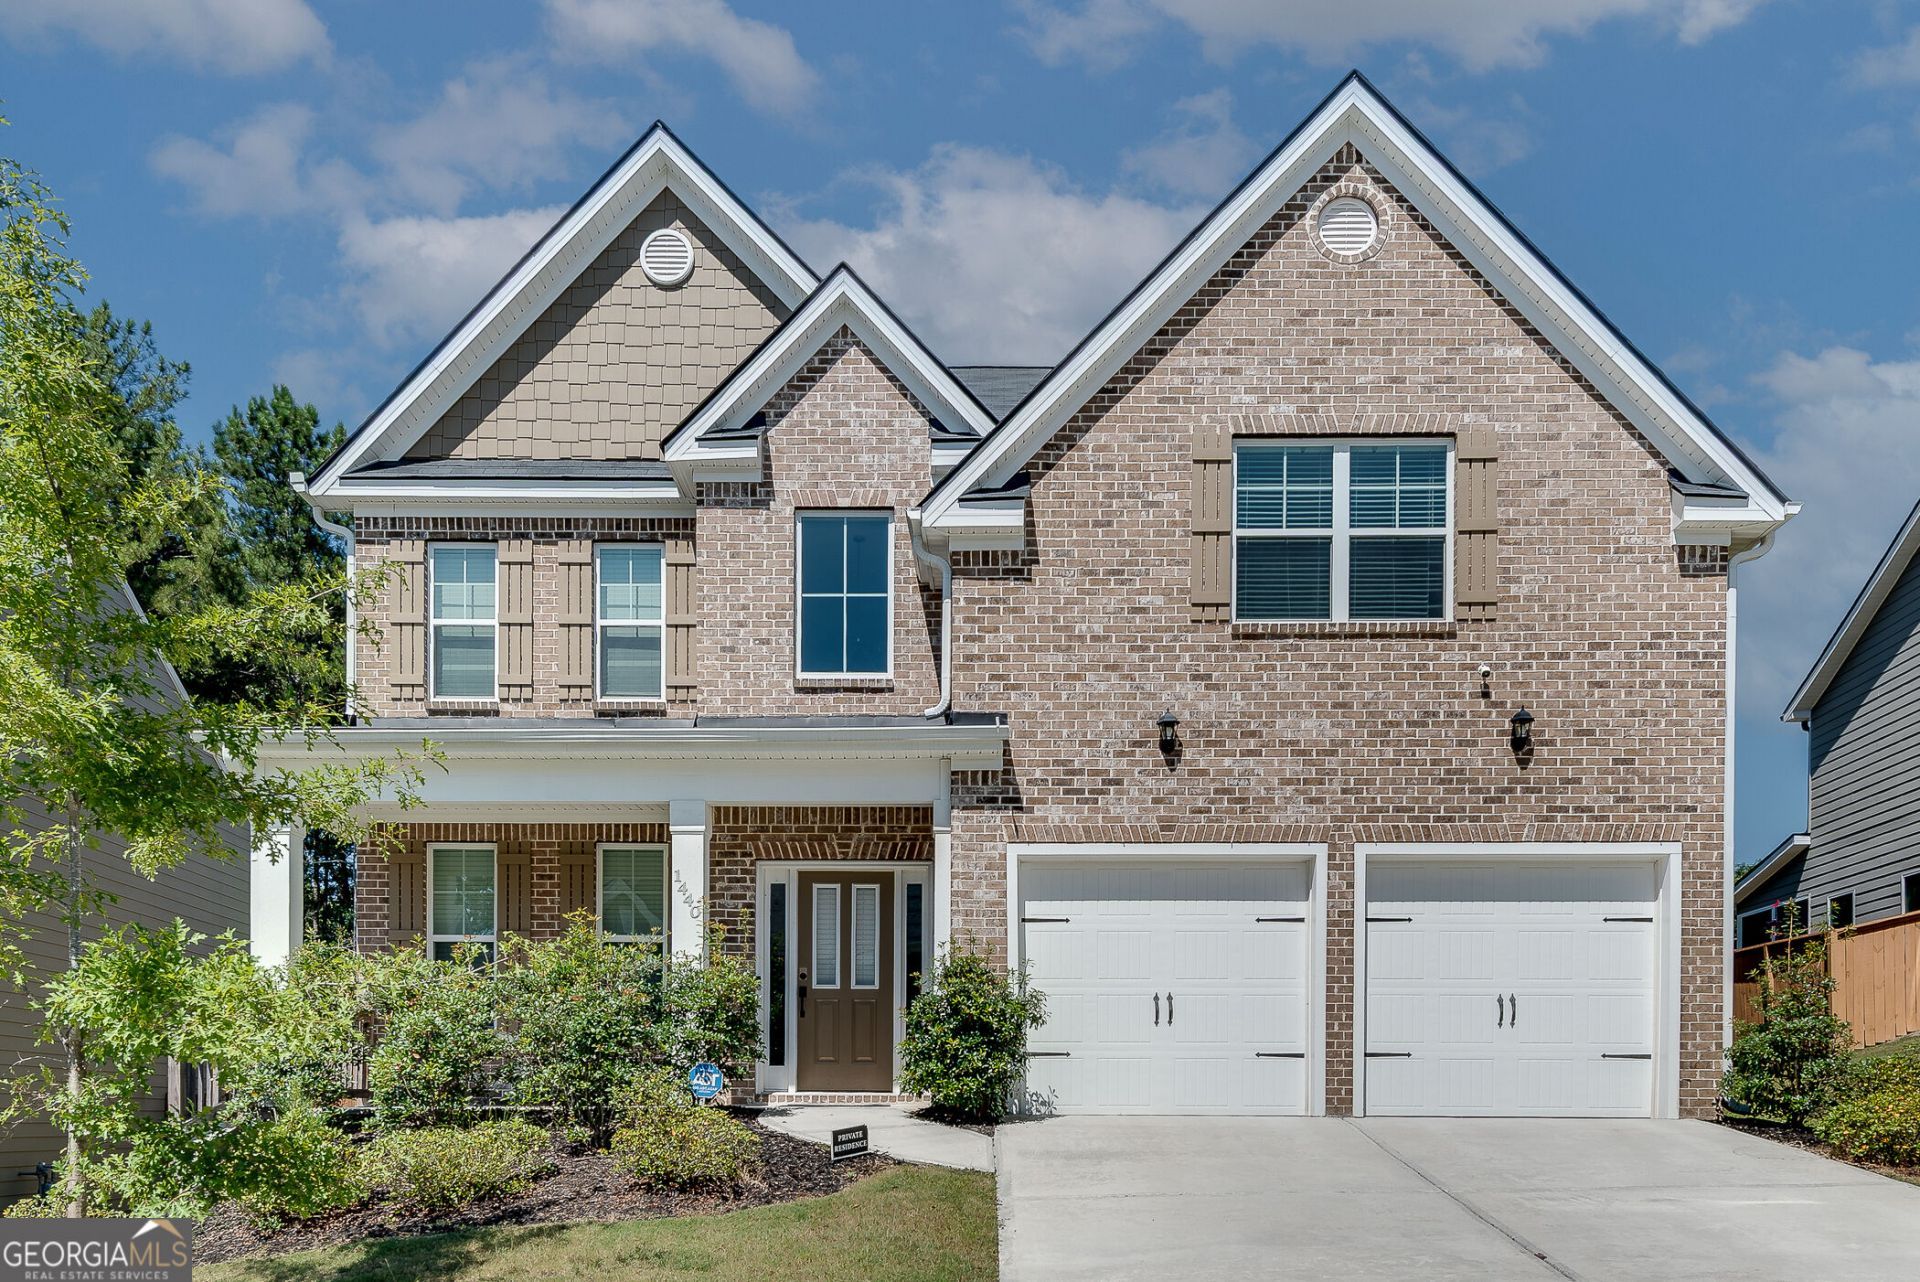
Like-new 2022-built 5-bedroom, 3-bathroom traditional home located in Water Oak Estates in Lawrenceville. This spacious home offers an open and functional layout with a guest bedroom and full bathroom on the main level, providing flexibility for guests or multigenerational living. The central family room flows into the open island kitchen, while the formal dining room is perfect for entertaining. Upstairs features a spacious private primary bedroom suite with a spa-like bathroom, plus large secondary bedrooms and an oversized fifth bedroom that can be used as a media room, playroom, or additional living space. Fresh interior paint and Updated lighting throughout adds a modern touch, while the home's recent construction offers peace of mind and contemporary finishes. Conveniently located near shopping, dining, schools, parks, and major roadways. Rent to Own option is available with preferred lender, for qualified buyers.
Property Features
Property Type: Residential - Single Family
Basement: None
Cooling: Ceiling Fan(s), Central Air, Electric
Fireplaces: 1
Garage: 2
Heating: Central, Natural Gas
Home Style: Brick Front, Craftsman, Other
Lot Size: 0.21 Acres
Roof Type: Composition
Stories: 2.0
Taxes: $6,606
Year Built: 2022
Feature Descriptions
Additional Rooms: Bonus Room, Family Room, Laundry
Amenities: Clubhouse, Playground, Pool, Sidewalks, Street Lights, Tennis Court(s)
Appliances: Dishwasher, Disposal, Dryer, Electric Water Heater, Microwave, Refrigerator, Washer
Days on Site: 1
Dining Room: Seats 12+
Exterior: Concrete
Fireplace Type: Factory Built, Family Room
Flooring: Carpet, Hardwood, Laminate
Foundation: Slab
Interior: Double Vanity, High Ceilings, Split Bedroom Plan, Tray Ceiling(s), Walk-In Closet(s)
Kitchen: Breakfast Area, Kitchen Island, Solid Surface Counters
Parking Notes: Garage, Kitchen Level, Garage Door Opener
Security Features: Carbon Monoxide Detector(s), Smoke Detector(s)
Sewer: Public Sewer
Swimming Pool: Yes
Topography: Level, Open Lot
Utilities: Cable Available, High Speed Internet, Underground Utilities
Water: Public
Water: No Dock Or Boathouse
Window Features: Double Pane Windows
Local Schools
High School: Dacula
Middle School: Dacula
Elementary School: Alcova
Listed By / Shown By
Listed By
Agency Name: Chapman Hall Realtors Professionals
Agency Phone: 678-730-0080
Shown By
Agency Title: Josey Young & Brady Realty, LLC
Agency Phone: 770-683-1800

Estimate Your Payment
Estimated Payment
$ 1,771.36 per month $1,079.40 Principal & Interest $550.50 Property Tax $141.46 Homeowner's Insurance
1440 Trident Maple | MLS# 10834042
This single family home located at 1440 Trident Maple, Lawrenceville, GA 30045 is currently listed for sale with an asking price of $485,000. This property was built in 2022 and has 5 bedrooms and 3 full baths with 2534 sq. ft. Trident Maple is located in the Water Oak Estates subdivision. Search Water Oak Estates real estate on www.jybrealty.com today.