


BEDS3
BATHS2 full
SQUARE FEET2,542
MLS#10879177
STATUSNew
PROPERTY TYPEResidential - Single Family
SUBDIVISIONBrickshire Park
Property Description
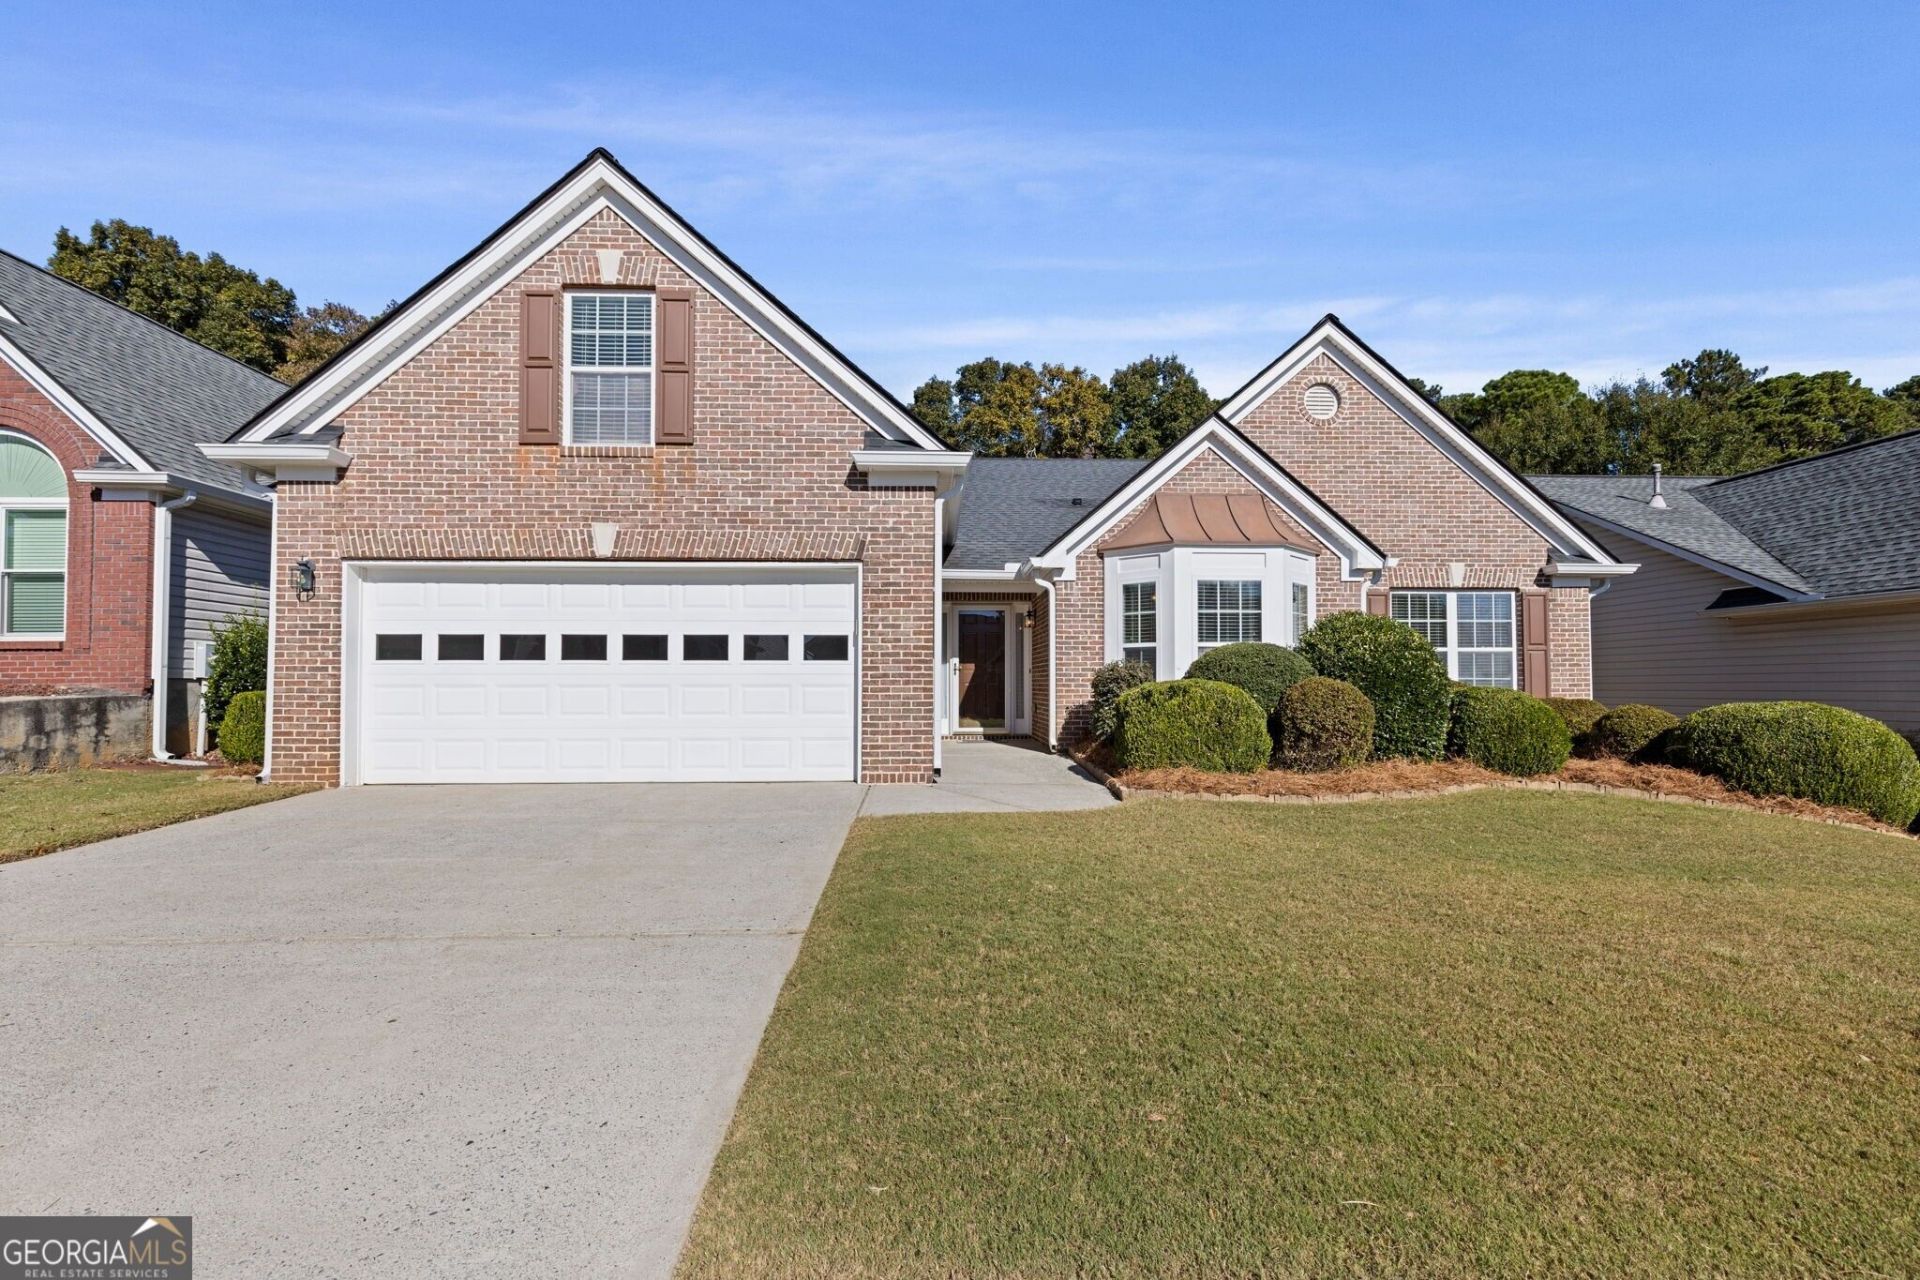
Welcome home to Brickshire Park! This brick-front ranch offers one-level living without giving up an inch. Step inside and you'll notice right away how spacious it feels, with over 2,500 square feet, vaulted ceilings and abundant natural light. The living room features a beautiful fireplace and opens through columns to a light-filled flex space with a wall of windows, ideal as a sunroom, home office or extra living area. The oversized kitchen has a large center island, gas range, stainless appliances, pantry and built-in desk, and the bright breakfast area steps right out to the patio. A separate dining room with wainscoting is ready for holidays and get-togethers. The primary suite is a true retreat with a private sitting room large enough for a home office, workout room or nursery, plus a walk-in closet and private water closet. Two additional bedrooms share a full bath on the main level, and upstairs you'll find a spacious bonus room ready to become a media room, gym or game room. Out back, the level yard is fenced in and has a stunning wooded backdrop, ready for you to create the perfect outdoor living space. The location offers easy access to restaurants, shopping and major roads.
Property Features
Property Type: Residential - Single Family
Basement: None
Cooling: Ceiling Fan(s), Central Air, Zoned
Heating: Central, Zoned
Home Style: Brick Front, Ranch
Lot Size: 0.17 Acres
Roof Type: Composition
Stories: 1.0
Taxes: $0
Year Built: 2005
Feature Descriptions
Additional Rooms: Bonus Room, Foyer
Amenities: Sidewalks, Street Lights, Walk To Schools, Near Shopping
Appliances: Dishwasher, Disposal, Dryer, Microwave, Refrigerator, Washer
Days on Site: 1
Dining Room: Seats 12+, Separate Room
Exterior: Vinyl Siding
Fencing: Back Yard
Fireplace Type: Factory Built, Family Room, Gas Starter
Flooring: Carpet, Hardwood, Vinyl
Foundation: Slab
Interior: Double Vanity, High Ceilings, Master On Main Level, Separate Shower, Soaking Tub, Vaulted Ceiling(s)
Kitchen: Breakfast Area, Breakfast Room, Kitchen Island, Pantry
Parking Notes: Garage
Security Features: Smoke Detector(s)
Sewer: Public Sewer
Topography: Level, Private
Utilities: Cable Available, Electricity Available, Natural Gas Available, Phone Available, Sewer Available, Underground Utilities, Water Available
Water: Public
Local Schools
High School: Mountain View
Middle School: Twin Rivers
Elementary School: Dyer
Listed By / Shown By
Listed By
Agency Name: Ansley RE|Christie's Int'l RE
Agency Phone: 770-284-9900
Shown By
Agency Title: Josey Young & Brady Realty, LLC
Agency Phone: 770-683-1800

Estimate Your Payment
Estimated Payment
$ 1,004.38 per month $888.00 Principal & Interest $0.00 Property Tax (data not provided by mls) $116.38 Homeowner's Insurance
1448 Dulwich Court | MLS# 10879177
This single family home located at 1448 Dulwich Court, Lawrenceville, GA 30043 is currently listed for sale with an asking price of $399,000. This property was built in 2005 and has 3 bedrooms and 2 full baths with 2542 sq. ft. Dulwich Court is located in the Brickshire Park subdivision. Search Brickshire Park real estate on www.jybrealty.com today.