


BEDS4
BATHS2 full 1 partial
MLS#10890130
STATUSNew
PROPERTY TYPEResidential - Single Family
SUBDIVISIONRivermist
Property Description
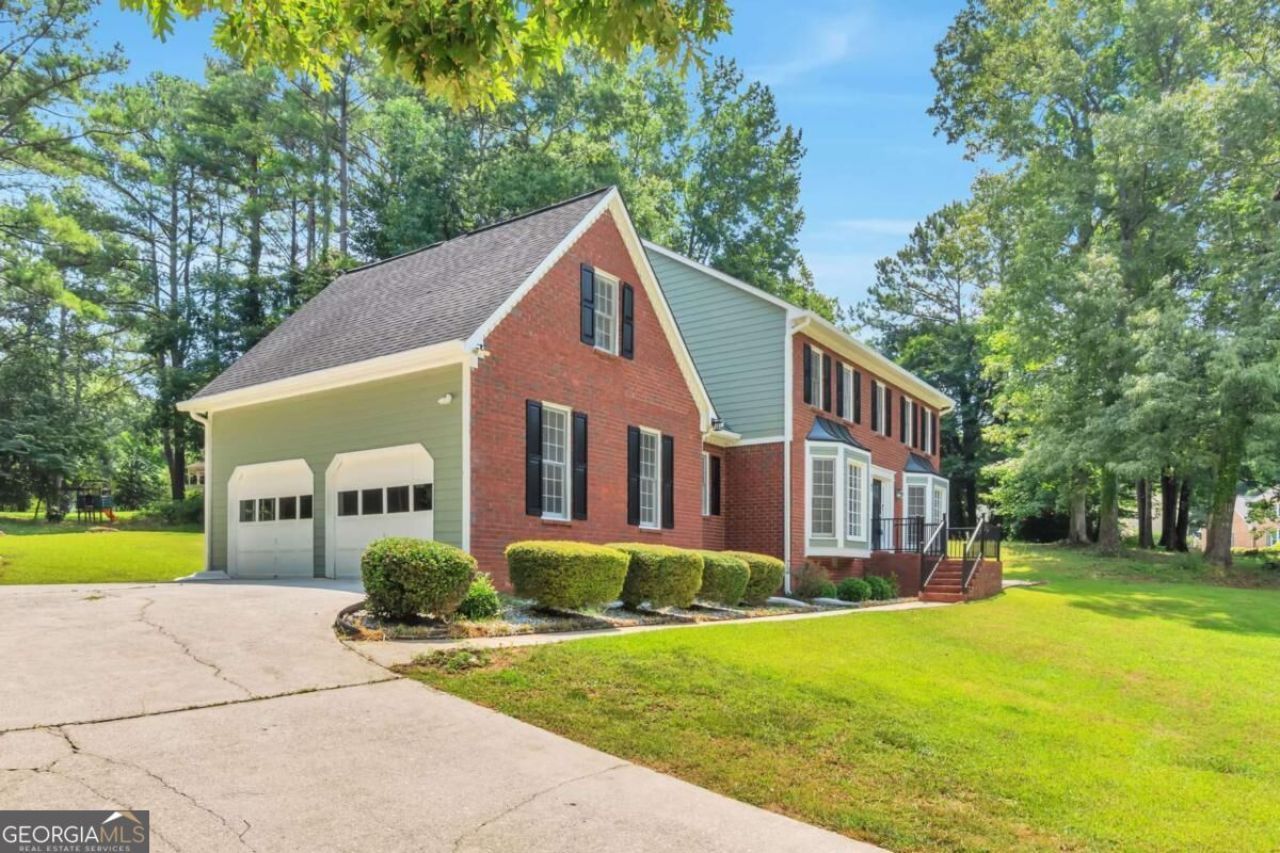
Welcome home to Rivermist ! This classic brick front 2 story offer 4 bedroom and 2 and half bathroom with 2761 sq ft on a level 0.94 acre lot, Freshly updated with new interior and exterior paint, new carpet ,and new LVP flooring, The kitchen feature granite counters, stainless appliance and a tile backsplash, Relax in the sunroom or unwind the screen porch, entertain at the wet bar, The family room center on a cozy fireplace, and the upstairs the master suite is true treat with private dry sauna, whirlpool tub ,and tiled shower with frameless glass plus a bonus room over the garage, Enjoy the swimming and tennis community with a lake playground and pool , In the award wining Brookwood school district
Property Features
Property Type: Residential - Single Family
Basement: Crawl Space
Cooling: Central Air
Fireplaces: 1
Garage: 2
Heating: Central
Home Style: Brick Front, Traditional
Lot Size: 0.94 Acres
Roof Type: Composition
Stories: 2.0
Taxes: $4,976
Year Built: 1984
Feature Descriptions
Additional Rooms: Family Room, Laundry, Office
Amenities: Lake, Playground, Pool
Appliances: Dishwasher, Double Oven, Gas Water Heater, Range
Days on Site: 4
Dining Room: Separate Room
Fireplace Type: Family Room
Flooring: Laminate
Foundation: Block
Kitchen: Breakfast Room
Parking Notes: Garage, Garage Door Opener
Security Features: Carbon Monoxide Detector(s), Smoke Detector(s)
Sewer: Septic Tank
Swimming Pool: Yes
Topography: Private
Utilities: Cable Available, Electricity Available, High Speed Internet, Natural Gas Available
Water: Public
Window Features: Double Pane Windows
Local Schools
High School: Brookwood
Middle School: Five Forks
Elementary School: Head
Listed By / Shown By
Listed By
Agency Name: Chapman Hall Realtors
Agency Phone: 404-252-9500
Shown By
Agency Title: Josey Young & Brady Realty, LLC
Agency Phone: 770-683-1800

Estimate Your Payment
Estimated Payment
$ 1,544.90 per month $999.28 Principal & Interest $414.67 Property Tax $130.96 Homeowner's Insurance
1448 Red Fox Run Sw | MLS# 10890130
This single family home located at 1448 Red Fox Run Sw, Lilburn, GA 30047 is currently listed for sale with an asking price of $449,000. This property was built in 1984 and has 4 bedrooms and 2 full and 1 partial baths. Red Fox Run Sw is located in the Rivermist subdivision. Search Rivermist real estate on www.jybrealty.com today.