


BEDS3
BATHS2 full
SQUARE FEET1,595
MLS#10829955
STATUSUnder Contract
PROPERTY TYPEResidential - Single Family
SUBDIVISIONThe Foothills
Property Description
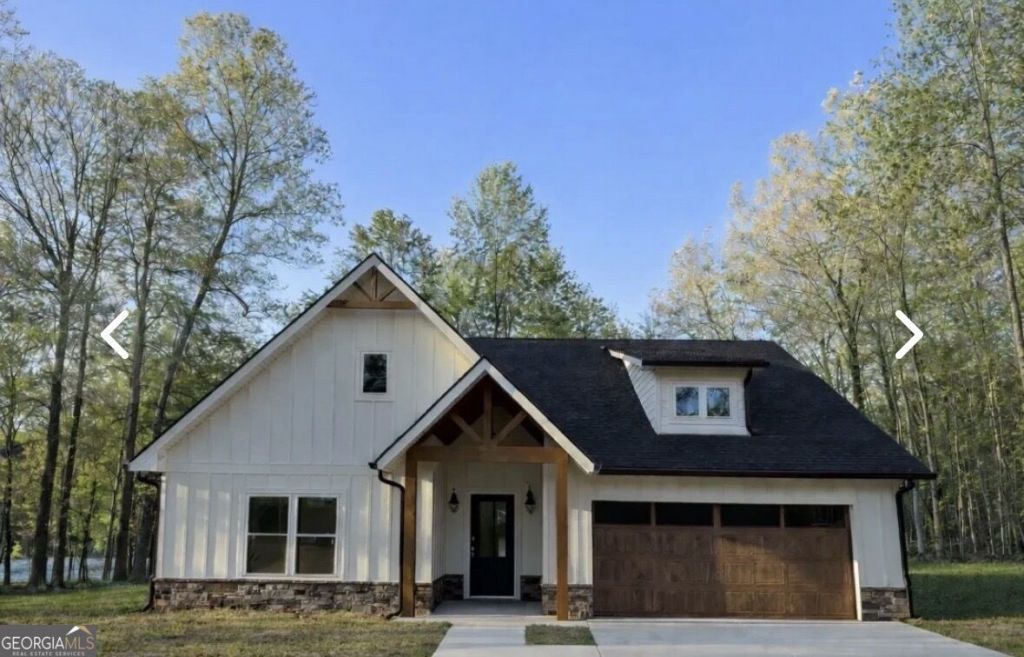
New Home Under Construction! Come check out this beautiful 3br/2ba home with a Craftsman inspired design located on a gentle 1.029+/- acre lot with Mountain Views! This one level home will offer an open living concept and boasts a kitchen with solid surface countertops and LVP flooring, stainless steel appliances, dining area, breakfast bar, pantry, and living room with vaulted ceiling. The master suite is well laid out and features a master bath with an awesome zero entry tile shower and walk in closet. The 2 guest bedrooms are well laid out and share a hallway bath. Additional points of interest include the covered front porch, covered back porch w/mountain views in the distance and a 2 car garage! Private well on property produces approx. 75 gallons per minute! Estimated Completion 10/31/26. Main photo is a stock photo of the same general floorplan (colors and finishes may vary). Additional photos are from 08/20/26.
Property Features
Property Type: Residential - Single Family
Basement: None
Cooling: Central Air, Electric
Heating: Central, Electric
Home Style: Craftsman, Ranch
Lot Size: 1.03 Acres
Roof Type: Composition
Stories: 1.0
Taxes: $177
Year Built: 2026
Feature Descriptions
Additional Rooms: Foyer, Great Room, Laundry
Appliances: Dishwasher, Electric Water Heater, Microwave, Range, Refrigerator, Stainless Steel Appliance(s)
Days on Site: 61
Exterior: Vinyl Siding
Flooring: Carpet, Other, Tile
Foundation: Slab
Interior: Master On Main Level, Tile Bath, Vaulted Ceiling(s), Walk-In Closet(s)
Kitchen: Breakfast Bar, Kitchen Island, Solid Surface Counters, Walk-in Pantry
Parking Notes: Garage, Attached
Sewer: Septic Tank
Topography: Level, Open Lot
Utilities: Electricity Available
Vegetation: Grassed
Water: Well
Window Features: Double Pane Windows
Local Schools
High School: New Lumpkin
Middle School: Lumpkin
Elementary School: Long Branch
Listed By / Shown By
Listed By
Agency Name: Alco Realty Inc.
Agency Phone: 706-219-3700
Shown By
Agency Title: Josey Young & Brady Realty, LLC
Agency Phone: 770-683-1800

Estimate Your Payment
Estimated Payment
$ 1,094.64 per month $954.77 Principal & Interest $14.75 Property Tax $125.13 Homeowner's Insurance
145 Foothills Drive | MLS# 10829955
This single family home located at 145 Foothills Drive, Murrayville, GA 30564 is currently listed for sale with an asking price of $429,000. This property was built in 2026 and has 3 bedrooms and 2 full baths with 1595 sq. ft. Foothills Drive is located in the The Foothills subdivision. Search The Foothills real estate on www.jybrealty.com today.