


BEDS3
BATHS3 full 1 partial
SQUARE FEET4,232
MLS#10889559
STATUSNew
PROPERTY TYPEResidential - Single Family
Property Description
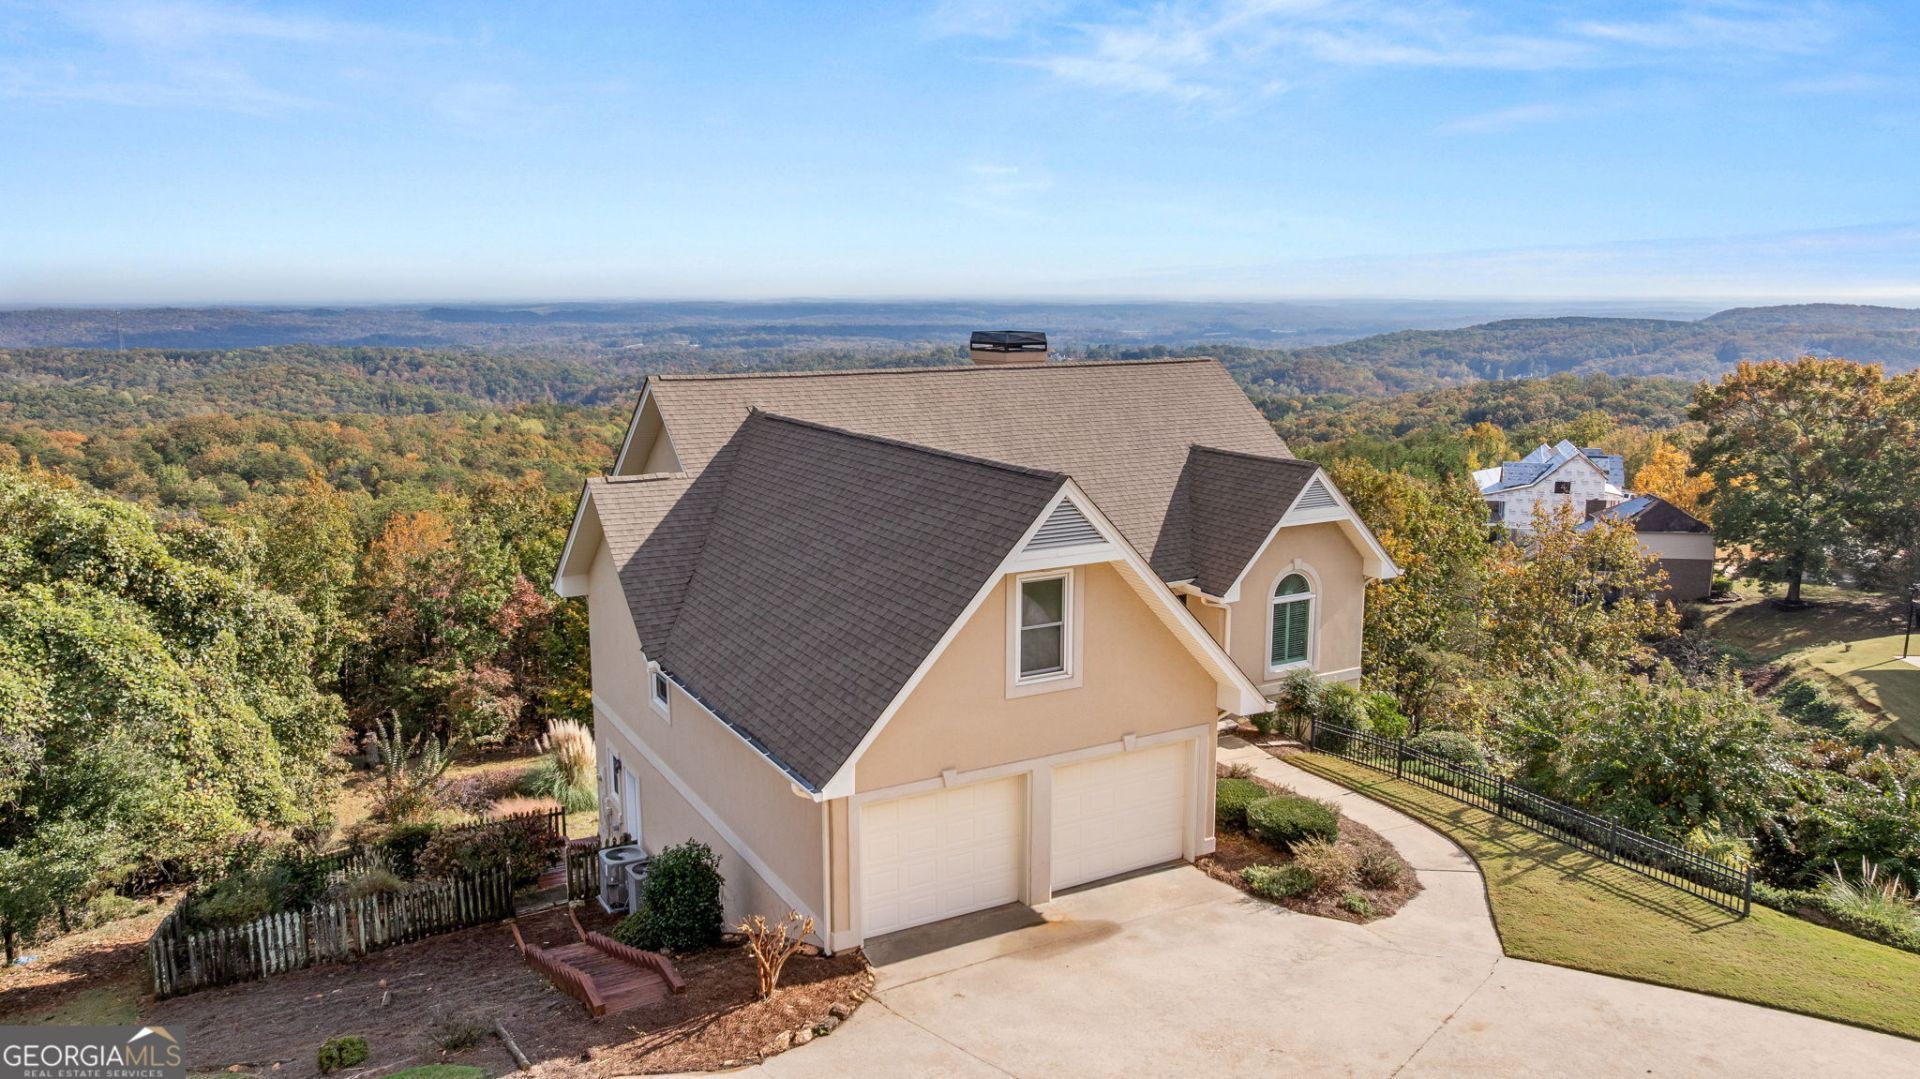
Step out onto the back deck, take a deep breath, and give yourself a minute to take in that view. From this hilltop in Baldwin's Windy Knoll community, wooded hills roll away for miles to a blue ridgeline on the horizon. Set on 1.02 acres, this three bedroom home offers two full baths and one half bath. Glass doors bring the view into the fireside living room, and the sunny breakfast area looks out over the treetops. The kitchen features white cabinetry, hardwood floors, and a generous island with a built-in cooktop. A tall arched window gives the separate dining room a little extra charm for Sunday dinner. The main-level primary suite opens directly onto the deck and includes a walk-in closet, soaking tub, and separate shower. Downstairs, a second fireside living area opens onto a covered deck with room for a row of rocking chairs and that same beautiful Northeast Georgia view.
Property Features
Property Type: Residential - Single Family
Basement: Yes
Basement: Finished
Cooling: Central Air, Heat Pump
Fireplaces: 1
Heating: Central, Heat Pump
Home Style: Traditional
Lot Size: 1.02 Acres
Roof Type: Composition
Stories: 2.0
Taxes: $3,862
Year Built: 1993
Feature Descriptions
Additional Rooms: Foyer, Laundry
Appliances: Cooktop, Dishwasher, Microwave, Oven, Refrigerator
Days on Site: 5
Exterior: Stucco
Flooring: Carpet, Hardwood, Tile
Interior: Master On Main Level, Separate Shower, Tile Bath, Walk-In Closet(s)
Kitchen: Kitchen Island, Solid Surface Counters
Parking Notes: Garage, Attached, Kitchen Level, Garage Door Opener
Sewer: Septic Tank
Topography: Sloped
Utilities: Electricity Available, High Speed Internet, Water Available
Vegetation: Cleared, Grassed
Water: Public
Local Schools
High School: Banks
Middle School: Banks
Elementary School: Banks
Listed By / Shown By
Listed By
Agency Name: Keller Williams Lanier Partners
Agency Phone: 706-839-7355
Shown By
Agency Title: Josey Young & Brady Realty, LLC
Agency Phone: 770-683-1800

Estimate Your Payment
Estimated Payment
$ 1,728.97 per month $1,244.09 Principal & Interest $321.83 Property Tax $163.04 Homeowner's Insurance
145 Sterling Drive | MLS# 10889559
This single family home located at 145 Sterling Drive, Baldwin, GA 30511 is currently listed for sale with an asking price of $559,000. This property was built in 1993 and has 3 bedrooms and 3 full and 1 partial baths with 4232 sq. ft. Search Baldwin real estate on www.jybrealty.com today.