


BEDS5
BATHS3 full
SQUARE FEET4,809
MLS#10805284
STATUSNew
PROPERTY TYPEResidential - Single Family
SUBDIVISIONCustom home on 5 acres
Property Description
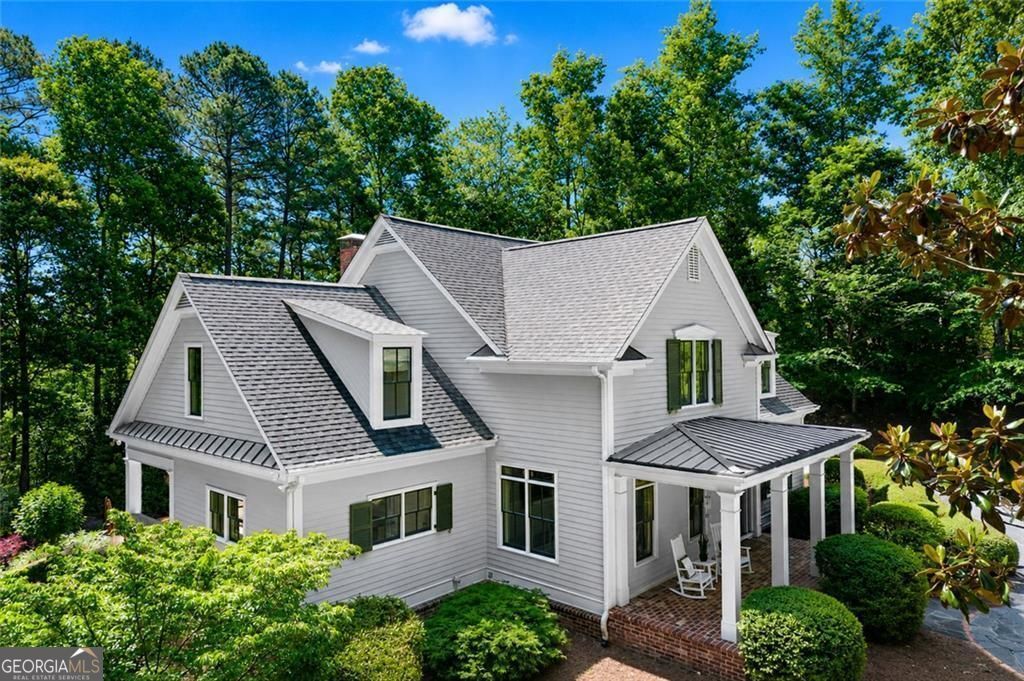
Exceptional Home. Exceptional Value. Now Offered Well Below Appraised Value! This extraordinary custom-built estate offers a rare opportunity to enjoy privacy, timeless craftsmanship, and room to grow-all within the highly sought-after Harrison High School district. Designed for both gracious entertaining and everyday living, this meticulously maintained residence features five bedrooms, three full baths, and a partially finished daylight terrace level. Throughout the home, reclaimed heart pine floors salvaged from a historic 1900 warehouse in West Point, Georgia, antique brick accents, designer lighting, and exceptional custom millwork create warmth and character rarely found in today's homes. The light-filled main level is anchored by a welcoming fireside family room and a beautifully appointed chef's kitchen featuring paneled appliances, a new Sub-Zero refrigerator, Thermador gas cooktop, butler's pantry, and a picturesque sink window overlooking the property. A flexible main-level guest suite or home office, two laundry rooms, and thoughtfully designed living spaces make daily life as effortless as entertaining. Upstairs, the spacious owner's retreat offers dual walk-in closets and a spa-inspired bath with a soaking tub, separate shower, and dual vanities. Generously sized secondary bedrooms feature custom built-ins and share a well-designed bath. The daylight terrace level adds even more versatility with a second fireside family room, dedicated fitness space with rubber flooring, abundant storage, and direct access to the outdoors. Already stubbed for an additional bathroom, the space offers excellent potential for future expansion. Outside, the property truly shines. Relax on the covered porch, entertain on the charming brick patio, or simply enjoy the peaceful views across five private acres. Beyond the fenced yard, green space provides room to explore, garden, play, or create the outdoor lifestyle you've always envisioned. A separate storage building with electricity mirrors the home's architectural design. Recent improvements-including a brand-new roof, newer HVAC systems, and insulated windows-provide peace of mind for years to come. Private estates of this caliber, set on five rolling acres in West Cobb, are increasingly difficult to find. Combining exceptional craftsmanship, modern updates, limitless potential, and a price well below appraised value, this is a truly rare opportunity to own one of the area's most distinctive properties.
Property Features
Property Type: Residential - Single Family
Basement: Partial
Basement: Yes
Cooling: Central Air
Fireplaces: 1
Garage: 2 car attached
Heating: Central
Home Style: Traditional
Lot Size: 5.00 Acres
Roof Type: Composition
Stories: 2.0
Taxes: $8,069
Year Built: 2000
Feature Descriptions
Additional Rooms: Exercise Room, Family Room, Laundry, Office
Appliances: Dishwasher, Disposal, Double Oven, Dryer, Refrigerator
Days on Site: 2
Dining Room: Separate Room
Exterior: Brick
Exterior: Garden
Fencing: Back Yard, Wood
Fireplace Type: Gas Log, Family Room
Flooring: Hardwood, Carpet
Interior: Double Vanity, Walk-In Closet(s)
Kitchen: Country Kitchen, Kitchen Island, Pantry
Parking Notes: Attached
Security Features: Smoke Detector(s)
Sewer: Septic Tank
Structures: Shed(s)
Topography: Private
Utilities: Cable Available, Electricity Available, Natural Gas Available, Phone Available, Underground Utilities, Water Available
Vegetation: Wooded, Partially Wooded, Cleared, Grassed
Water: Public
Local Schools
High School: Harrison
Middle School: McClure
Elementary School: Bullard
Listed By / Shown By
Listed By
Agency Name: Harry Norman Realtors
Agency Phone: 770-422-6005
Shown By
Agency Title: Josey Young & Brady Realty, LLC
Agency Phone: 770-683-1800

Estimate Your Payment
Estimated Payment
$ 3,504.30 per month $2,503.76 Principal & Interest $672.42 Property Tax $328.13 Homeowner's Insurance
1450 Acworth Due West Road Nw | MLS# 10805284
This single family home located at 1450 Acworth Due West Road Nw, Kennesaw, GA 30152 is currently listed for sale with an asking price of $1,125,000. This property was built in 2000 and has 5 bedrooms and 3 full baths with 4809 sq. ft. Acworth Due West Road Nw is located in the Custom home on 5 acres subdivision. Search Custom Home On 5 Acres real estate on www.jybrealty.com today.