


BEDS3
BATHS2 full 1 partial
MLS#10829614
STATUSNew
PROPERTY TYPEResidential - Townhouse
SUBDIVISIONBriar Oaks
Property Description
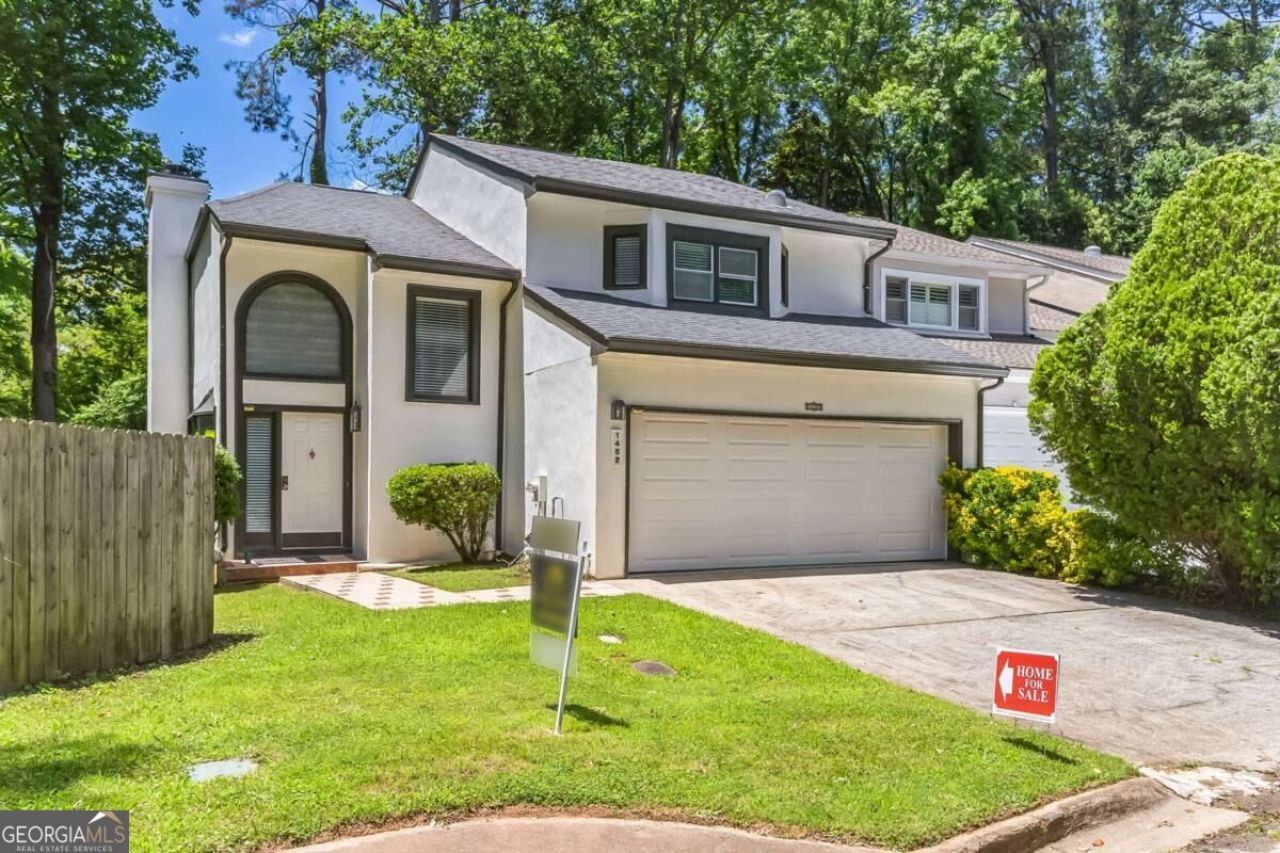
EXCELLENT LOCATION updated, END UNIT townhome offers the exceptional space and privacy of a single-family residence with NO HOA. Tucked away in a quiet cul-de-sac, the property features a bright, open-concept layout with gleaming hardwood floors spanning both levels. The modern kitchen comes with white cabinetry and newer stainless steel appliances. Upstairs, the spacious primary suite boasts a beautifully renovated bath, alongside generously sized secondary bedrooms and an updated bathroom. Outside, a private, fully fenced backyard features a covered screened porch and patio perfect for outdoor relaxation. Improvement include a brand-new roof, new water heater, new windows, new garage door, fresh interior paint, and a newer HVAC system. With absolutely no rental restrictions, this property presents an outstanding opportunity for Investors seeking strong returns or anyone looking for a low-maintenance place to call home.
Property Features
Property Type: Residential - Townhouse
Basement: None
Cooling: Ceiling Fan(s), Central Air
Fenced: Yes
Fireplaces: 1
Garage: 2 car attached
Heating: Central, Forced Air
Home Style: Traditional
Lot Size: 0.11 Acres
Roof Type: Composition
Stories: 2.0
Taxes: $4,905
Year Built: 1984
Feature Descriptions
Additional Rooms: Laundry, Other
Appliances: Dishwasher, Disposal, Microwave, Refrigerator
Days on Site: 9
Exterior: Stucco
Fencing: Back Yard, Fenced, Privacy, Wood
Fireplace Type: Family Room
Flooring: Hardwood
Foundation: Slab
Interior: Double Vanity, Walk-In Closet(s)
Kitchen: Breakfast Area, Breakfast Bar, Walk-in Pantry
Parking Notes: Garage, Attached, Kitchen Level
Security Features: Smoke Detector(s)
Sewer: Public Sewer
Topography: Cul-De-Sac, Private
Utilities: Cable Available, Electricity Available, Natural Gas Available, Phone Available, Sewer Available, Underground Utilities, Water Available
Water: Public
Window Features: Double Pane Windows
Local Schools
High School: Druid Hills
Middle School: Druid Hills
Elementary School: Briar Vista
Listed By / Shown By
Listed By
Agency Name: Chapman Hall Realtors
Agency Phone: 404-252-9500
Shown By
Agency Title: Josey Young & Brady Realty, LLC
Agency Phone: 770-683-1800

Estimate Your Payment
Estimated Payment
$ 1,564.16 per month $1,021.54 Principal & Interest $408.75 Property Tax $133.88 Homeowner's Insurance
1452 Briaroaks Trail Ne | MLS# 10829614
This townhouse located at 1452 Briaroaks Trail Ne, Atlanta, GA 30329 is currently listed for sale with an asking price of $459,000. This property was built in 1984 and has 3 bedrooms and 2 full and 1 partial baths. Briaroaks Trail Ne is located in the Briar Oaks subdivision. Search Briar Oaks real estate on www.jybrealty.com today.