


BEDS3
BATHS2 full
MLS#10815222
STATUSActive
PROPERTY TYPERental - Single Family
SUBDIVISIONColonial Hills
Property Description
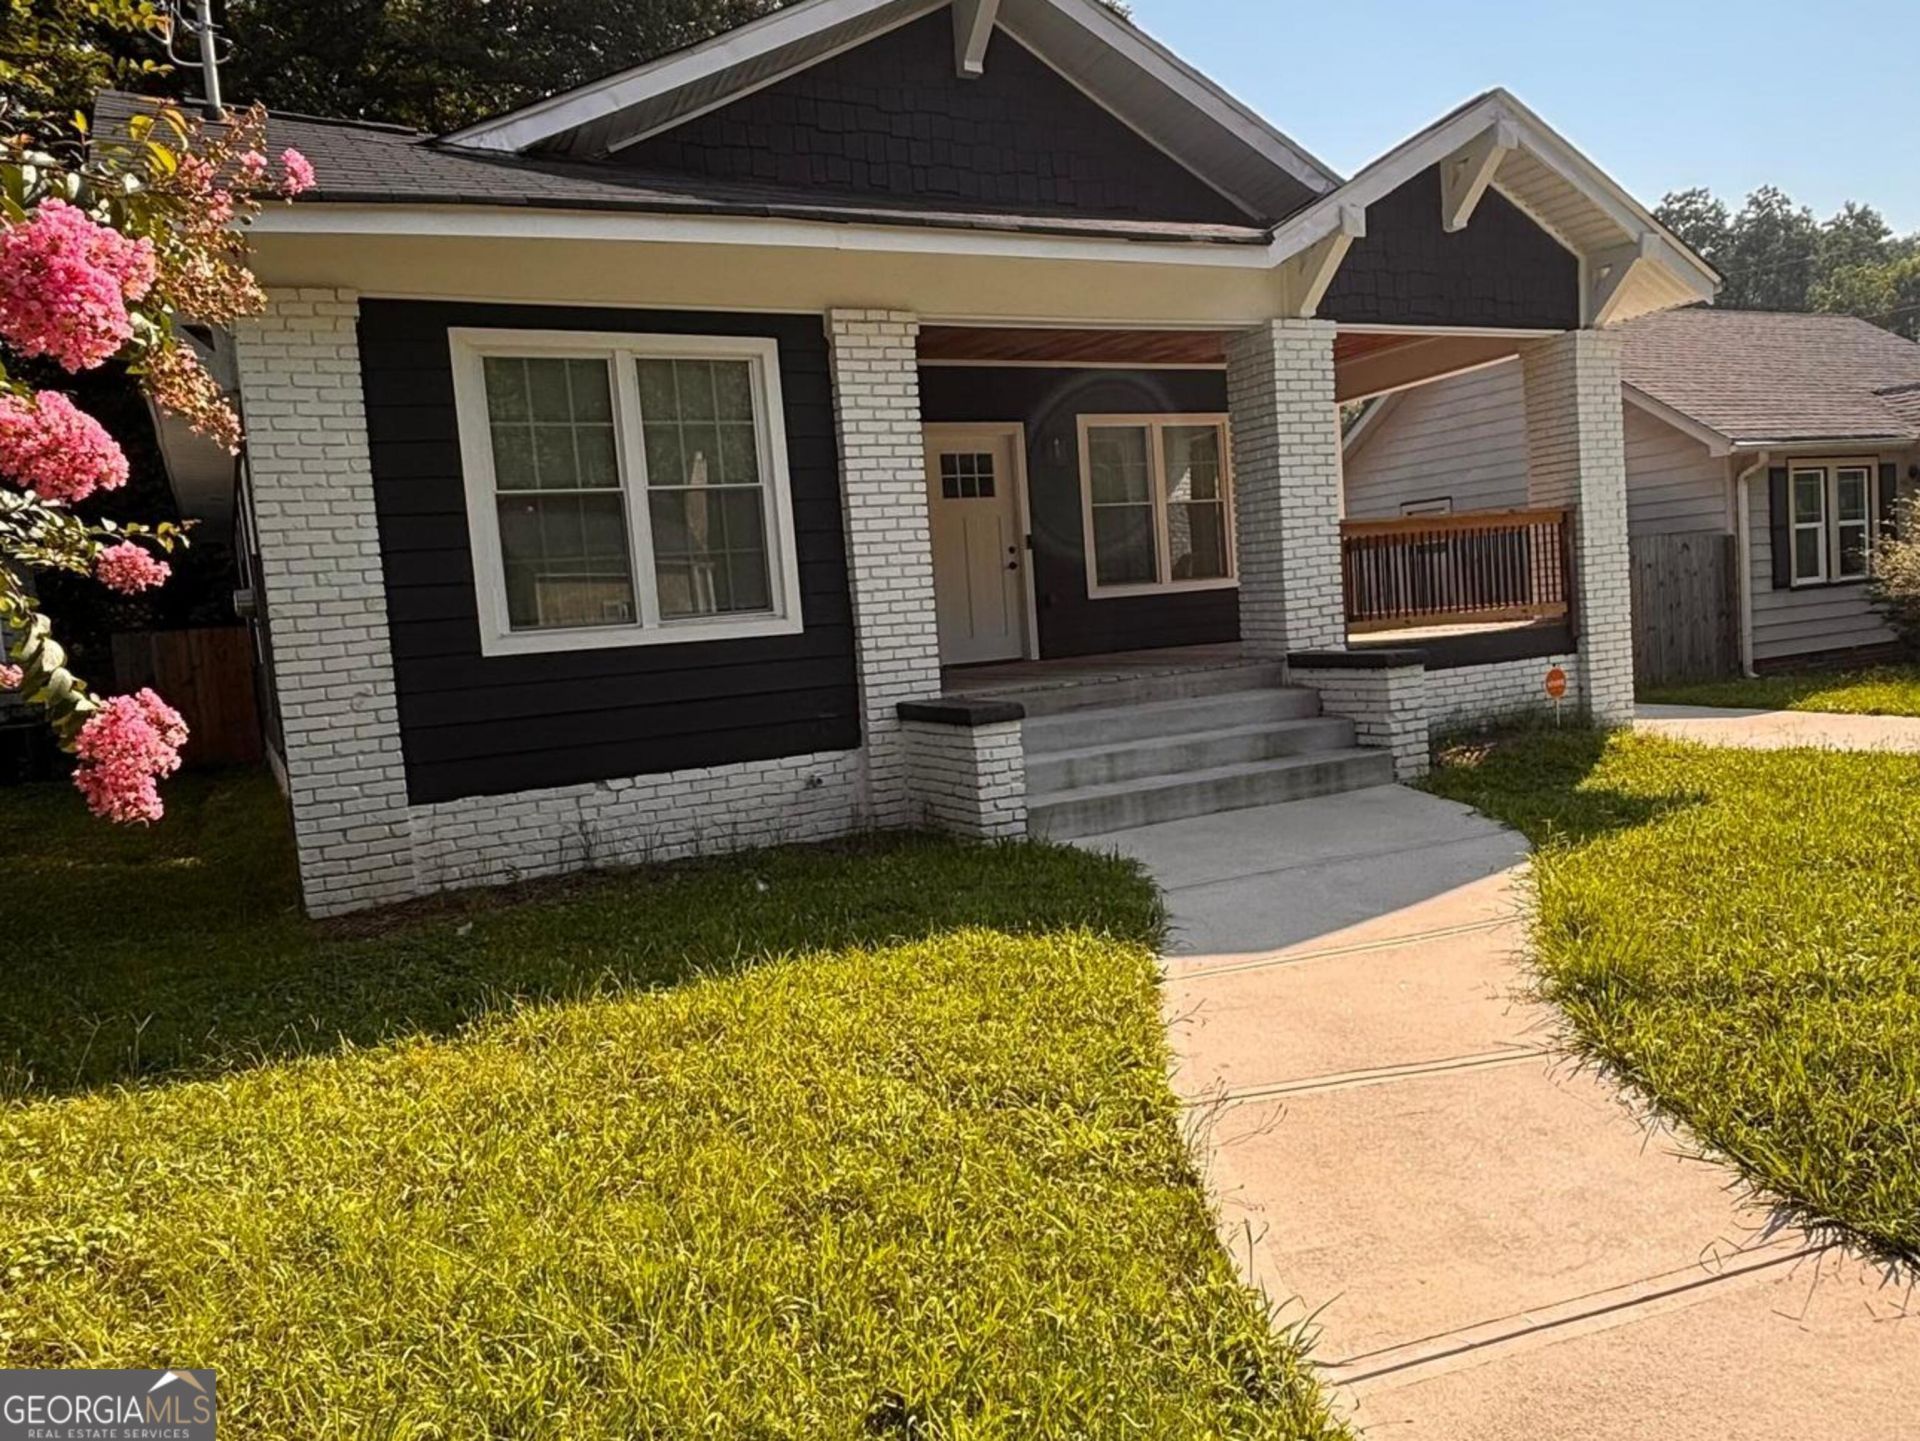
Welcome to Your Next Home in Atlanta Step into effortless living with this newly renovated 3-bedroom, 2.5-bathroom rental house located just minutes from Tyler Perry Studios. Inside, enjoy a spacious layout highlighted by a bright, open living area, contemporary flooring, and fresh modern finishes. The heart of the home features an oversized kitchen equipped with granite countertops and brand-new, stainless appliances. The primary suite serves as your personal oasis, featuring elegant French doors that step out onto an oversized private deck overlooking the fully fenced backyard-perfect for morning coffee or weekend unwinding. Outside, you'll also enjoy a welcoming front porch and plenty of yard space. Enjoy quick access to top Atlanta attractions, major highways, and local dining. Schedule your tour today to make this turnkey rental your home!
Property Features
Property Type: Rental - Single Family
Basement: None
Cooling: Central Air
Garage: 2
Heating: Central
Home Style: Craftsman
Lot Size: 0.14 Acres
Roof Type: Composition
Stories: 1.0
Taxes: $0
Year Built: 1925
Feature Descriptions
Additional Rooms: Great Room, Laundry
Amenities: Sidewalks, Street Lights, Near Public Transport
Appliances: Dishwasher, Gas Water Heater, Ice Maker, Microwave, Range, Refrigerator
Days on Site: 33
Dining Room: Dining Rm/Living Rm Combo
Exterior: Wood Siding
Flooring: Hardwood, Tile
Interior: Double Vanity, High Ceilings, Master On Main Level, Roommate Plan, Separate Shower, Tile Bath, Walk-In Closet(s)
Kitchen: Kitchen Island, Pantry, Solid Surface Counters
Parking Notes: None, Side/Rear Entrance
Security: yes
Security Features: Open Access, Security System, Smoke Detector(s)
Sewer: Public Sewer
Topography: Level, Open Lot
Utilities: Cable Available, High Speed Internet, Natural Gas Available, Sewer Connected, Water Available
Water: Public
Local Schools
High School: Tri Cities
Middle School: Paul D West
Elementary School: Hamilton Holmes
Listed By / Shown By
Listed By
Agency Name: Fairley Realty LLC
Agency Phone: 404-392-1633
Shown By
Agency Title: Josey Young & Brady Realty, LLC
Agency Phone: 770-683-1800

1454 Saint Francis Avenue | MLS# 10815222
This property located at 1454 Saint Francis Avenue, East Point, GA 30344 is currently listed for rent with an asking price of $2,100 / Monthly. Search East Point real estate on www.jybrealty.com today.