


BEDS5
BATHS5 full
MLS#10773438
STATUSNew
PROPERTY TYPEResidential - Single Family
SUBDIVISIONWindermere
Property Description
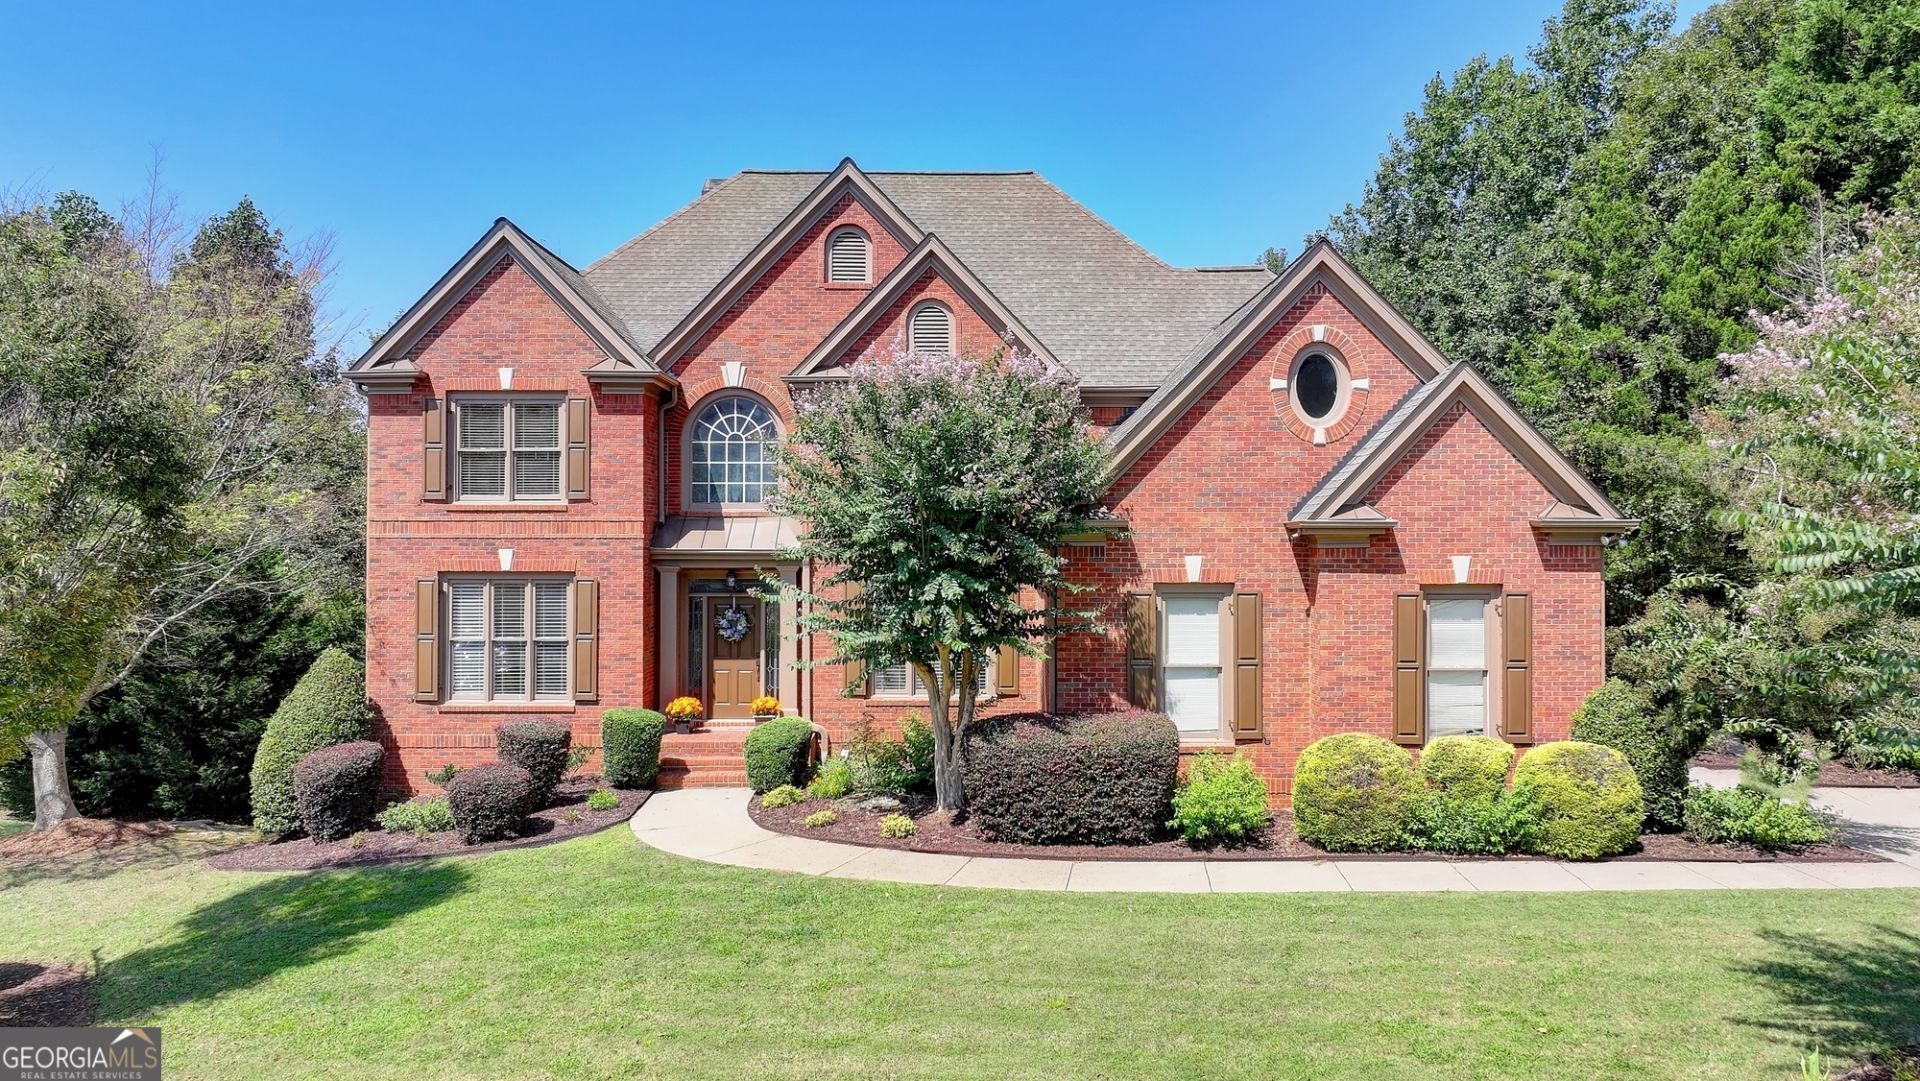
Welcome to this stunning 5-bedroom, 5 full bath home located in Windermere Golf & Country Club. The spacious layout includes a finished basement and no carpet anywhere - just easy-to-maintain wood floors throughout. Freshly painted and well maintained, this bright and airy home is filled with abundant natural sunlight through the impressive wall of windows in the two-story great room, creating a warm and inviting atmosphere throughout the day. Enjoy the cozy gas fireplace, built-in bookshelves, and beautifully updated gourmet kitchen featuring brand-new white cabinets, quartz countertops, stainless steel appliances, and an open flow into the keeping room. The main floor offers wonderful living space with a bedroom and full bath perfect for guests or family. Upstairs, the oversized master suite features a tray ceiling, sitting area, and walk-in closet, along with 3 additional spacious bedrooms and updated bathrooms. Windermere amenities include two resort-style pools, playgrounds, tennis & pickleball courts, and a gym. Conveniently located near parks, restaurants, shopping, and sought-after top-rated Forsyth County schools! Situated in a quiet cul-de-sac, this beautiful sun-filled home is move-in ready. Schedule your tour today!
Property Features
Property Type: Residential - Single Family
Basement: Bath Finished, Daylight, Exterior Entry, Finished, Interior Entry
Basement: Yes
Cooling: Ceiling Fan(s), Central Air, Electric, Zoned
Fireplaces: 1
Garage: 3 car attached
Heating: Central, Forced Air, Natural Gas, Zoned
Home Style: Brick 3 Side, Other, Traditional
Lot Size: 0.51 Acres
Roof Type: Composition
Stories: 3.0
Taxes: $8,628
Year Built: 2001
Feature Descriptions
Additional Rooms: Bonus Room, Exercise Room, Game Room, Laundry, Media Room
Amenities: Clubhouse, Golf, Playground, Pool, Sidewalks, Street Lights, Swim Team, Tennis Court(s), Walk To Schools, Near Shopping
Appliances: Dishwasher, Disposal, Microwave, Refrigerator
Days on Site: 1
Dining Room: Seats 12+
Exterior: Garden
Exterior: Brick, Concrete
Fencing: Back Yard
Fireplace Type: Family Room, Gas Log
Flooring: Hardwood, Laminate, Tile
Interior: Bookcases, Double Vanity, High Ceilings, In-Law Floorplan, Split Bedroom Plan, Tray Ceiling(s)
Kitchen: Breakfast Area, Breakfast Bar, Pantry, Walk-in Pantry
Parking Notes: Garage, Attached, Kitchen Level, Garage Door Opener, Side/Rear Entrance
Security Features: Carbon Monoxide Detector(s), Smoke Detector(s)
Sewer: Public Sewer
Swimming Pool: Yes
Topography: Cul-De-Sac, Level, Private
Utilities: Cable Available, Electricity Available, Natural Gas Available, Sewer Available, Water Available
Water: Public
Window Features: Bay Window(s), Double Pane Windows
Local Schools
High School: South Forsyth
Middle School: Lakeside
Elementary School: Haw Creek
Listed By / Shown By
Listed By
Agency Name: Chapman Hall Realtors Professionals
Agency Phone: 678-730-0080
Shown By
Agency Title: Josey Young & Brady Realty, LLC
Agency Phone: 770-683-1800

Estimate Your Payment
Estimated Payment
$ 3,359.58 per month $2,334.62 Principal & Interest $719.00 Property Tax $305.96 Homeowner's Insurance
1458 Edenfield Pte | MLS# 10773438
This single family home located at 1458 Edenfield Pte, Cumming, GA 30041 is currently listed for sale with an asking price of $1,049,000. This property was built in 2001 and has 5 bedrooms and 5 full baths. Edenfield Pte is located in the Windermere subdivision. Search Windermere real estate on www.jybrealty.com today.