


BEDS3
BATHS2 full
SQUARE FEET1,512
MLS#10808727
STATUSNew
PROPERTY TYPEResidential - Single Family
SUBDIVISIONSummit Ridge
Property Description
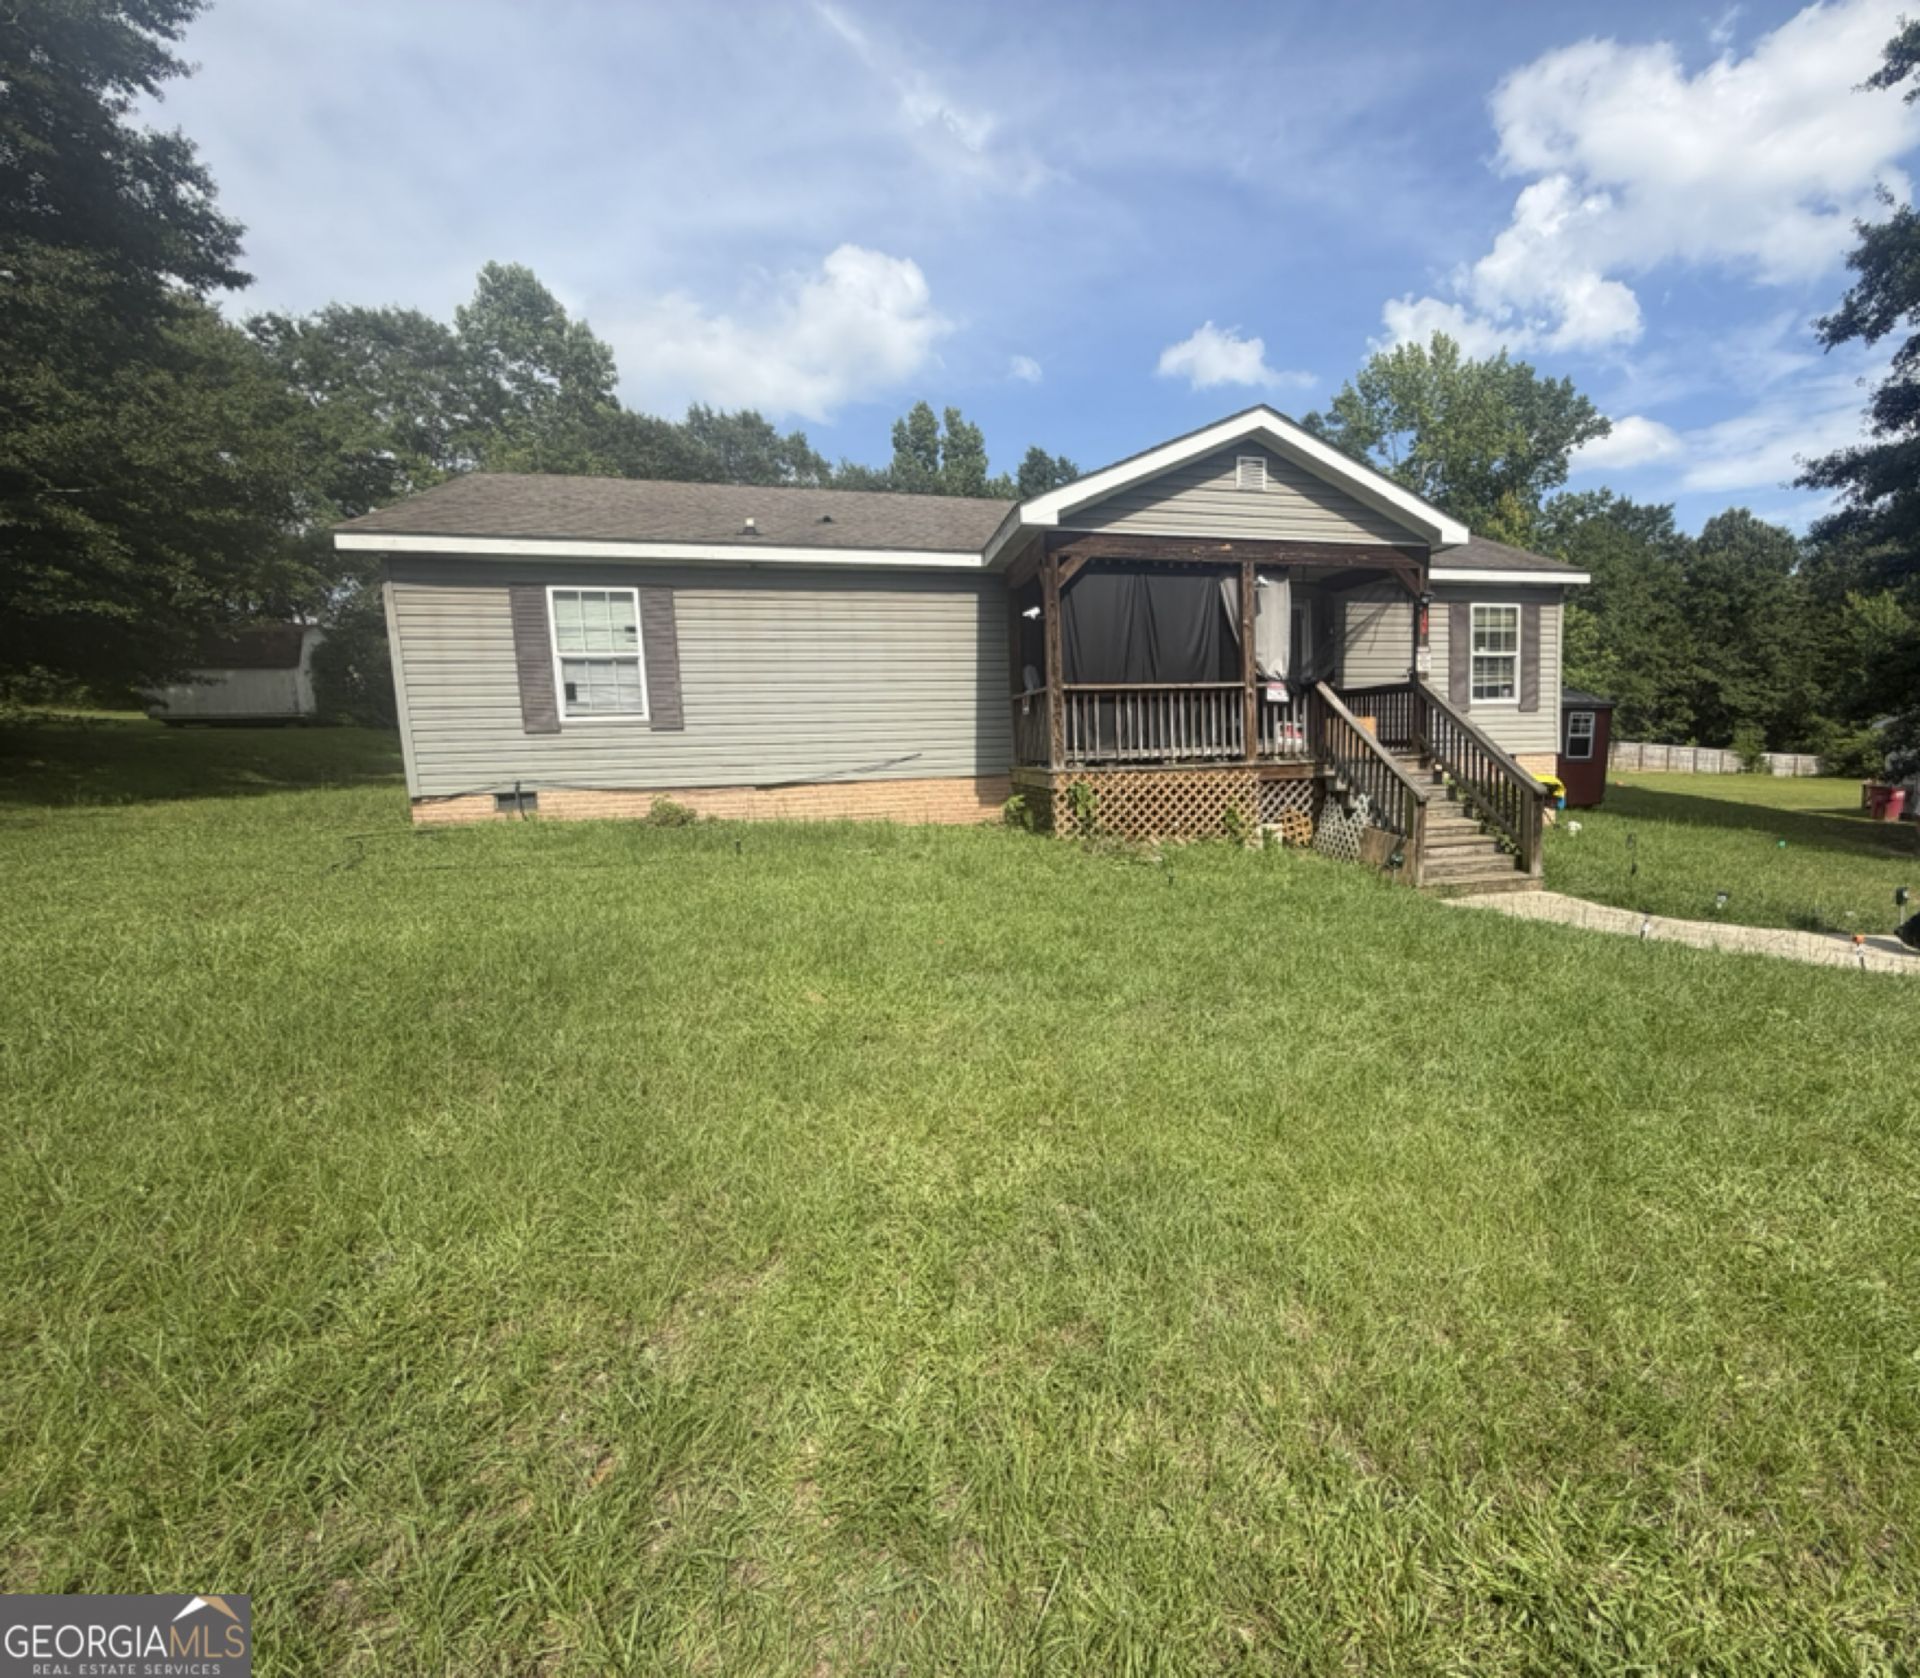
Whether you're looking to expand your investment portfolio or purchase an affordable home with long-term potential, 146 Alview Dr is an opportunity worth seeing! This move in ready 3 bedroom, 2 bathroom home offers a functional layout, comfortable living space, and a spacious lot in an established Macon neighborhood. This property presents an attractive opportunity for investors seeking rental income from day one or first time home buyers looking for their perfect starter home. Conveniently located near shopping, dining, schools, and major roadways, it offers easy access to everything Macon has to offer. Looking for even more potential? The neighboring property at 150 Alview Dr is also available for purchase, giving buyers the rare opportunity to own two side-by-side investment properties. Purchase one or both and grow your portfolio. Schedule your private showing today!
Property Features
Property Type: Residential - Single Family
Basement: None
Cooling: Central Air
Heating: Central
Home Style: Traditional
Lot Size: 0.45 Acres
Stories: 1.0
Taxes: $1,385
Year Built: 2007
Feature Descriptions
Additional Rooms: Family Room, Other
Appliances: Other, Refrigerator
Days on Site: 1
Exterior: Vinyl Siding
Flooring: Carpet, Other
Foundation: Pillar/Post/Pier
Interior: Master On Main Level, Other, Walk-In Closet(s)
Parking Notes: Parking Pad
Sewer: Public Sewer
Topography: Level
Utilities: Cable Available, Electricity Available, Phone Available, Sewer Available, Underground Utilities, Water Available
Water: Public
Local Schools
High School: Rutland
Middle School: Rutland
Elementary School: Other
Listed By / Shown By
Listed By
Agency Name: eXp Realty
Agency Phone: 888-959-9461
Shown By
Agency Title: Josey Young & Brady Realty, LLC
Agency Phone: 770-683-1800

Estimate Your Payment
Estimated Payment
$ 493.00 per month $333.83 Principal & Interest $115.42 Property Tax $43.75 Homeowner's Insurance
146 Alview Drive | MLS# 10808727
This single family home located at 146 Alview Drive, Macon, GA 31206 is currently listed for sale with an asking price of $149,999. This property was built in 2007 and has 3 bedrooms and 2 full baths with 1512 sq. ft. Alview Drive is located in the Summit Ridge subdivision. Search Summit Ridge real estate on www.jybrealty.com today.